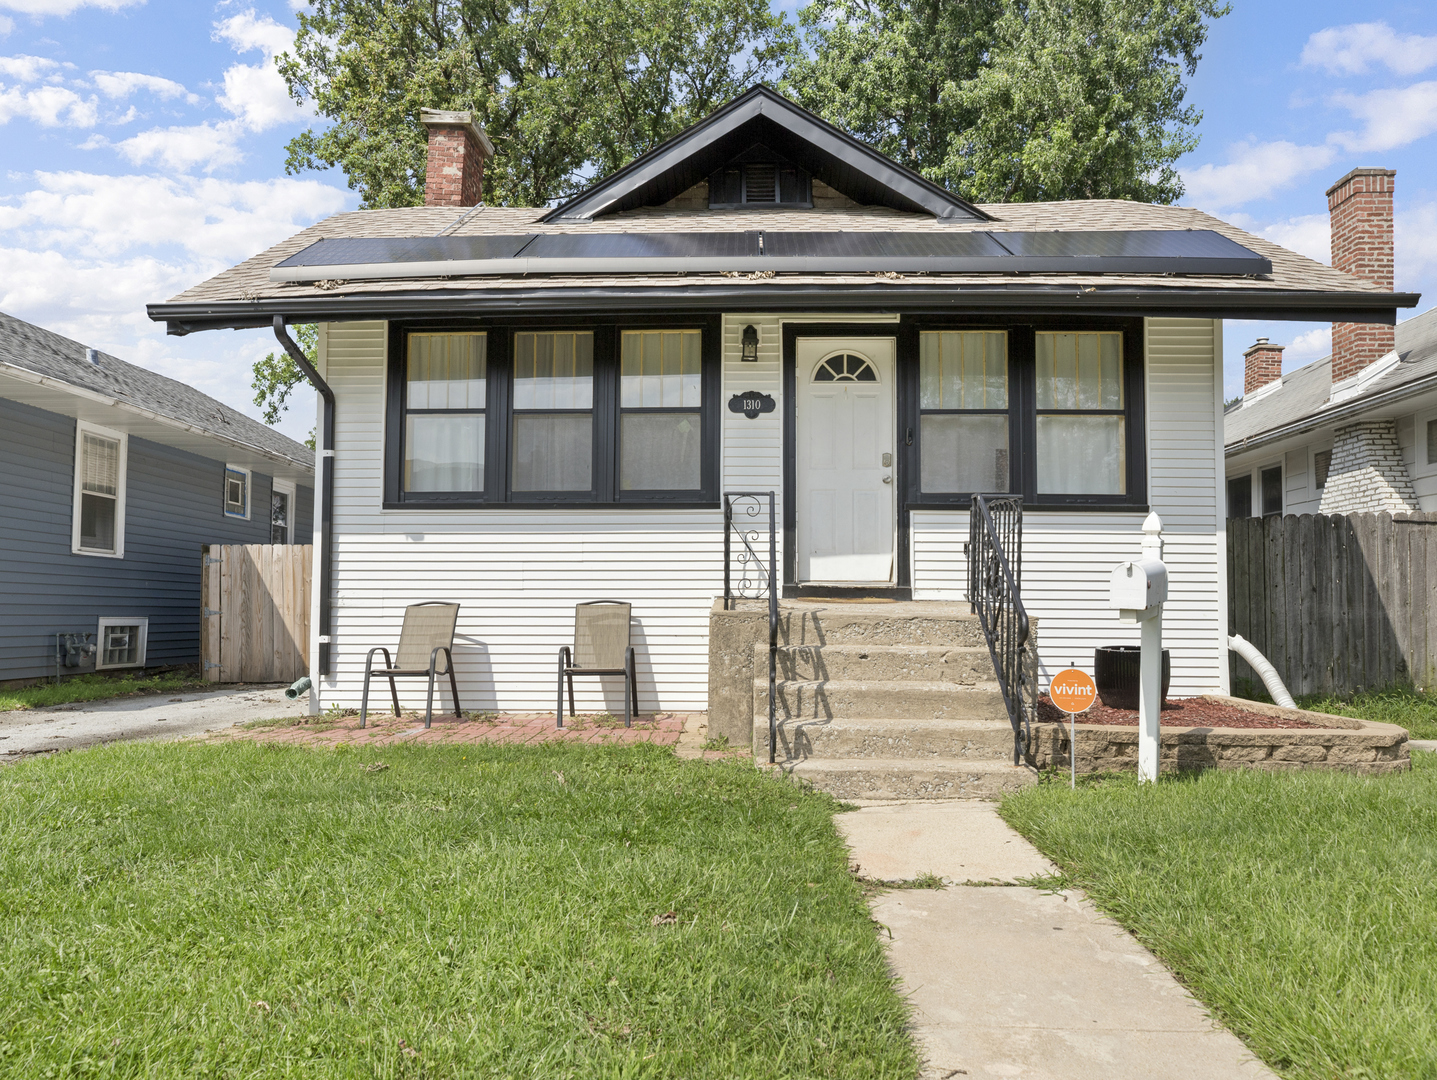
White bungalow with rooftop solar panels, brick chimneys, and concrete front steps.
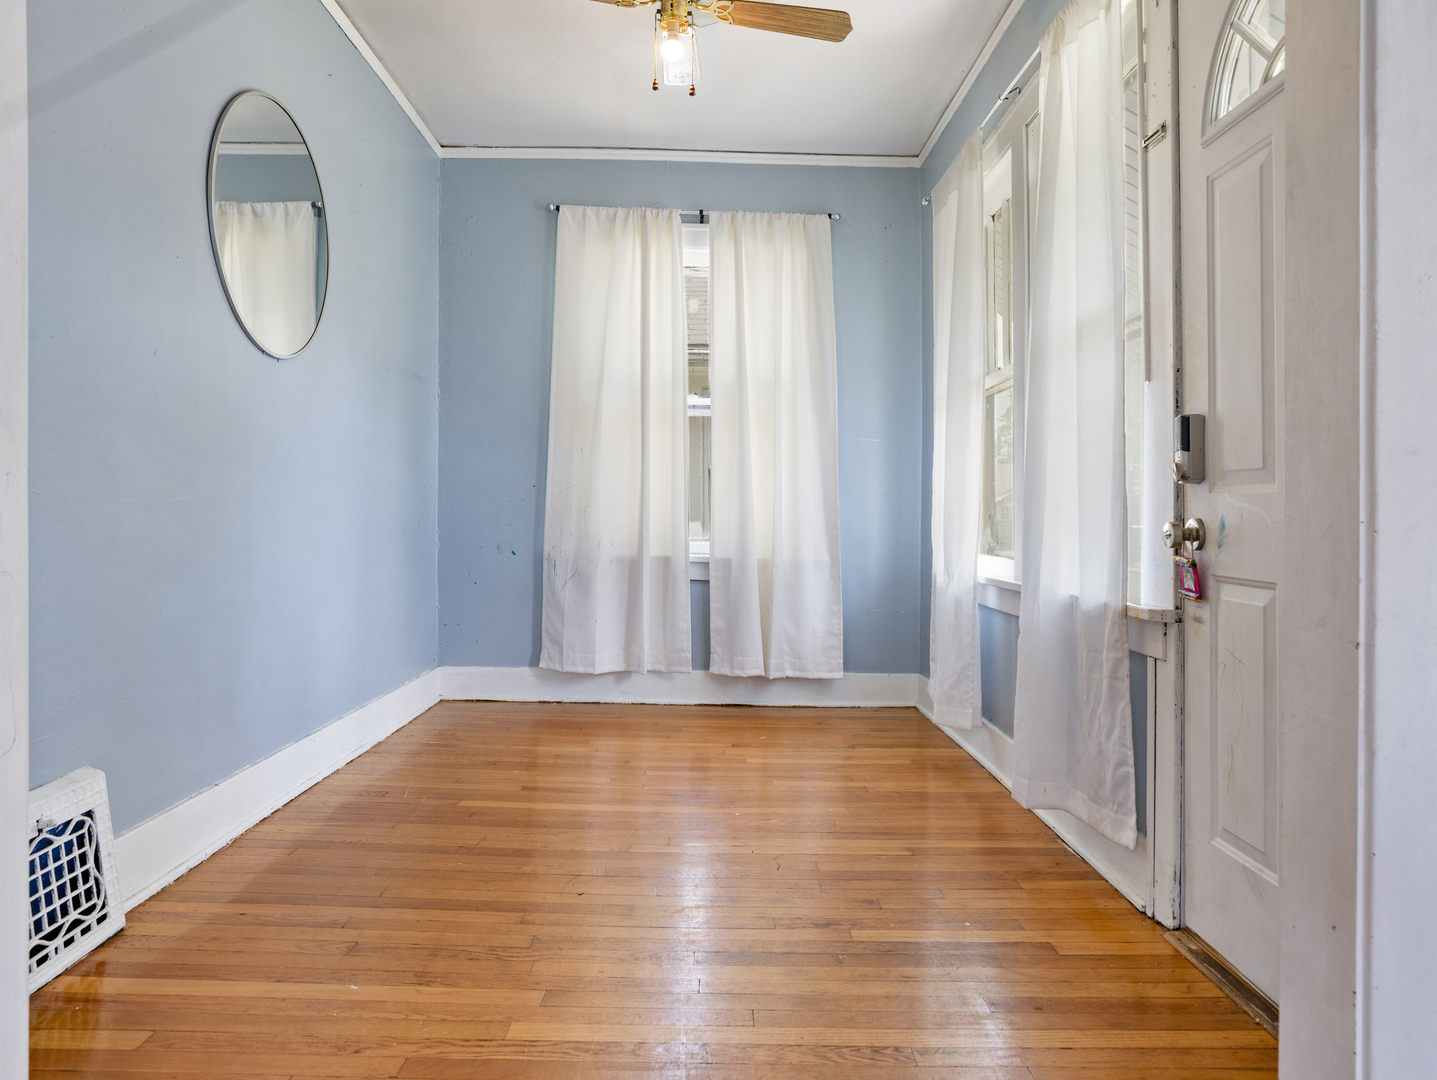
Empty blue room with hardwood floors, curtained windows, a ceiling fan, and a white door.
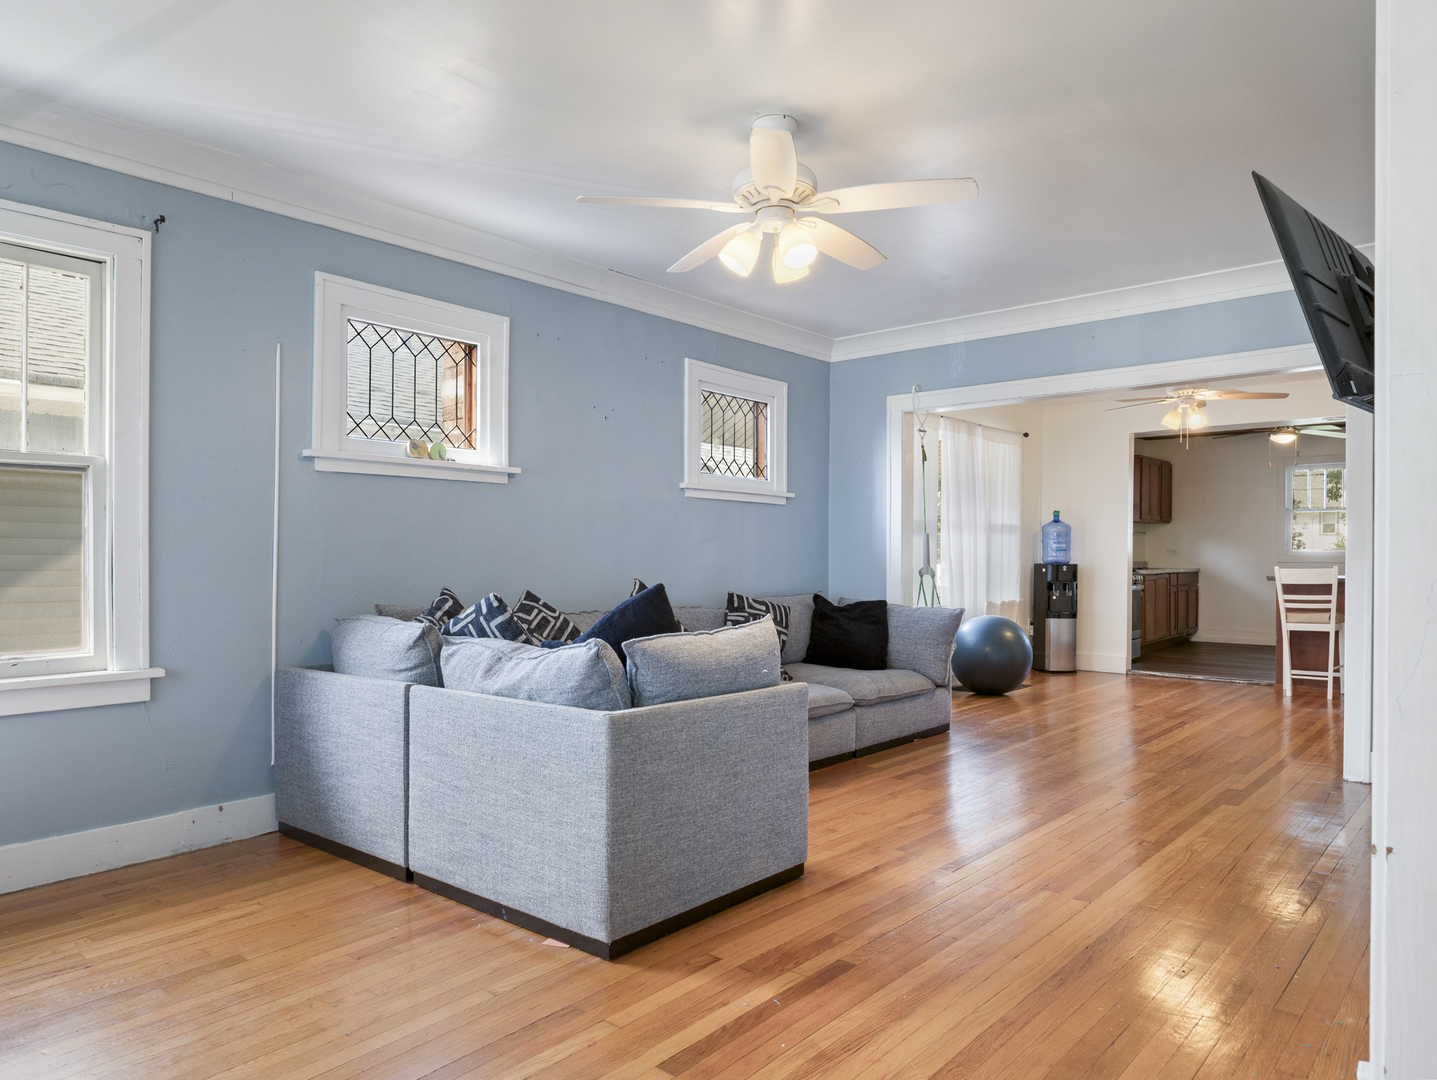
Living room with blue walls, a gray sectional, hardwood floors, and leaded-glass windows.
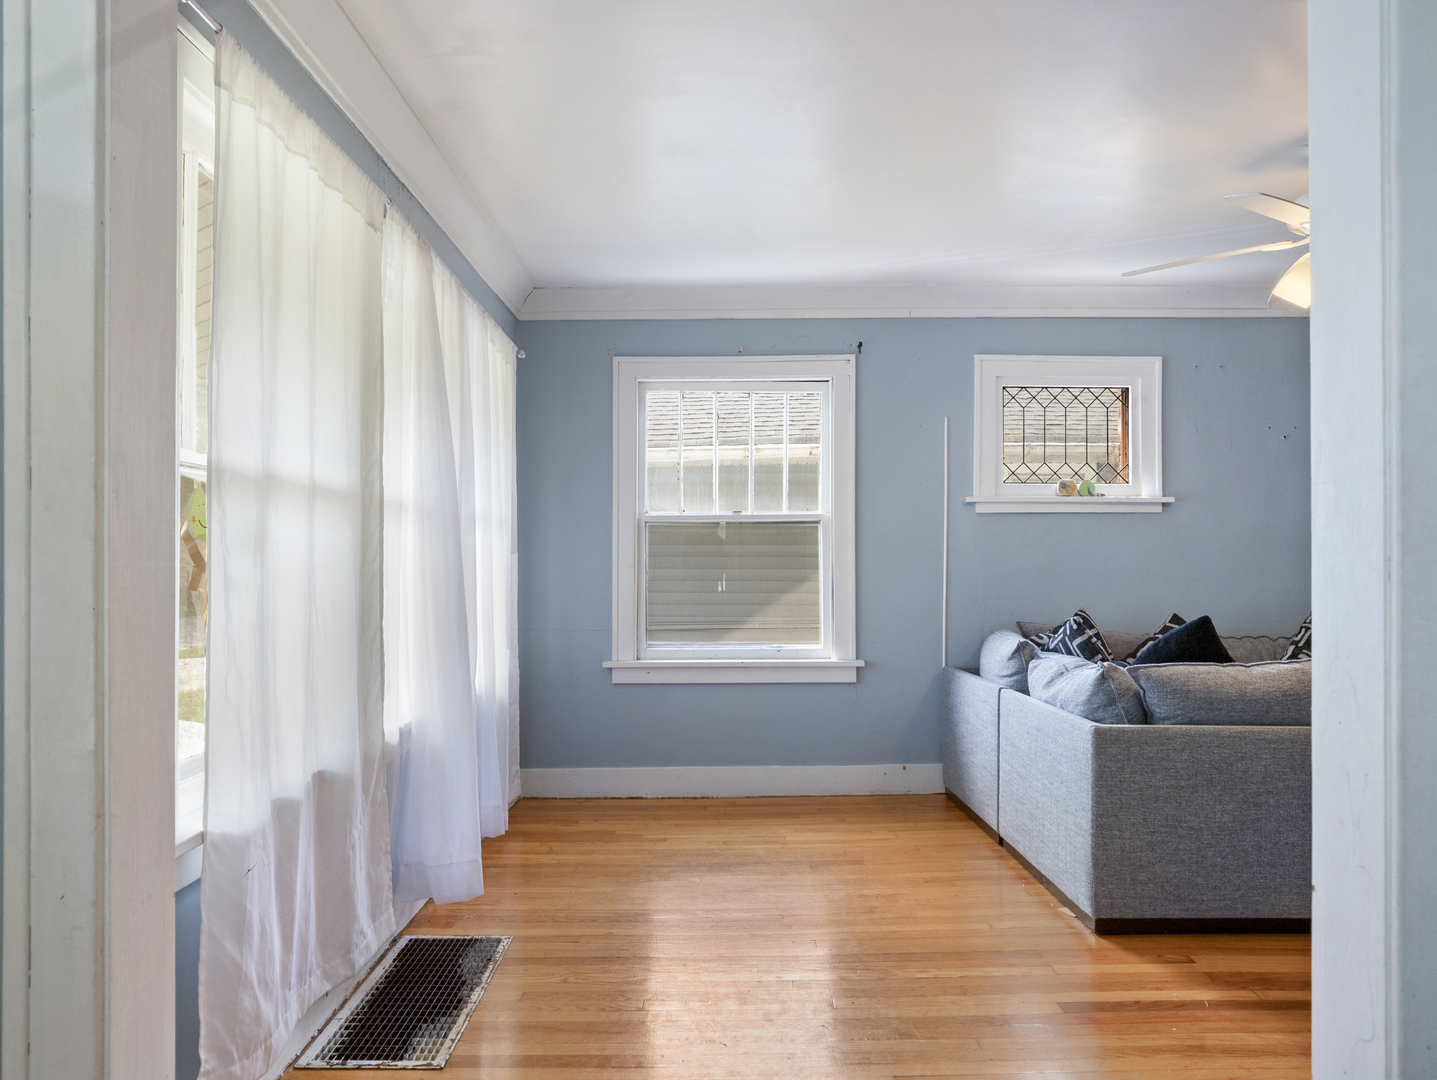
Living room with blue walls, hardwood floors, sheer curtains, and a gray sofa.
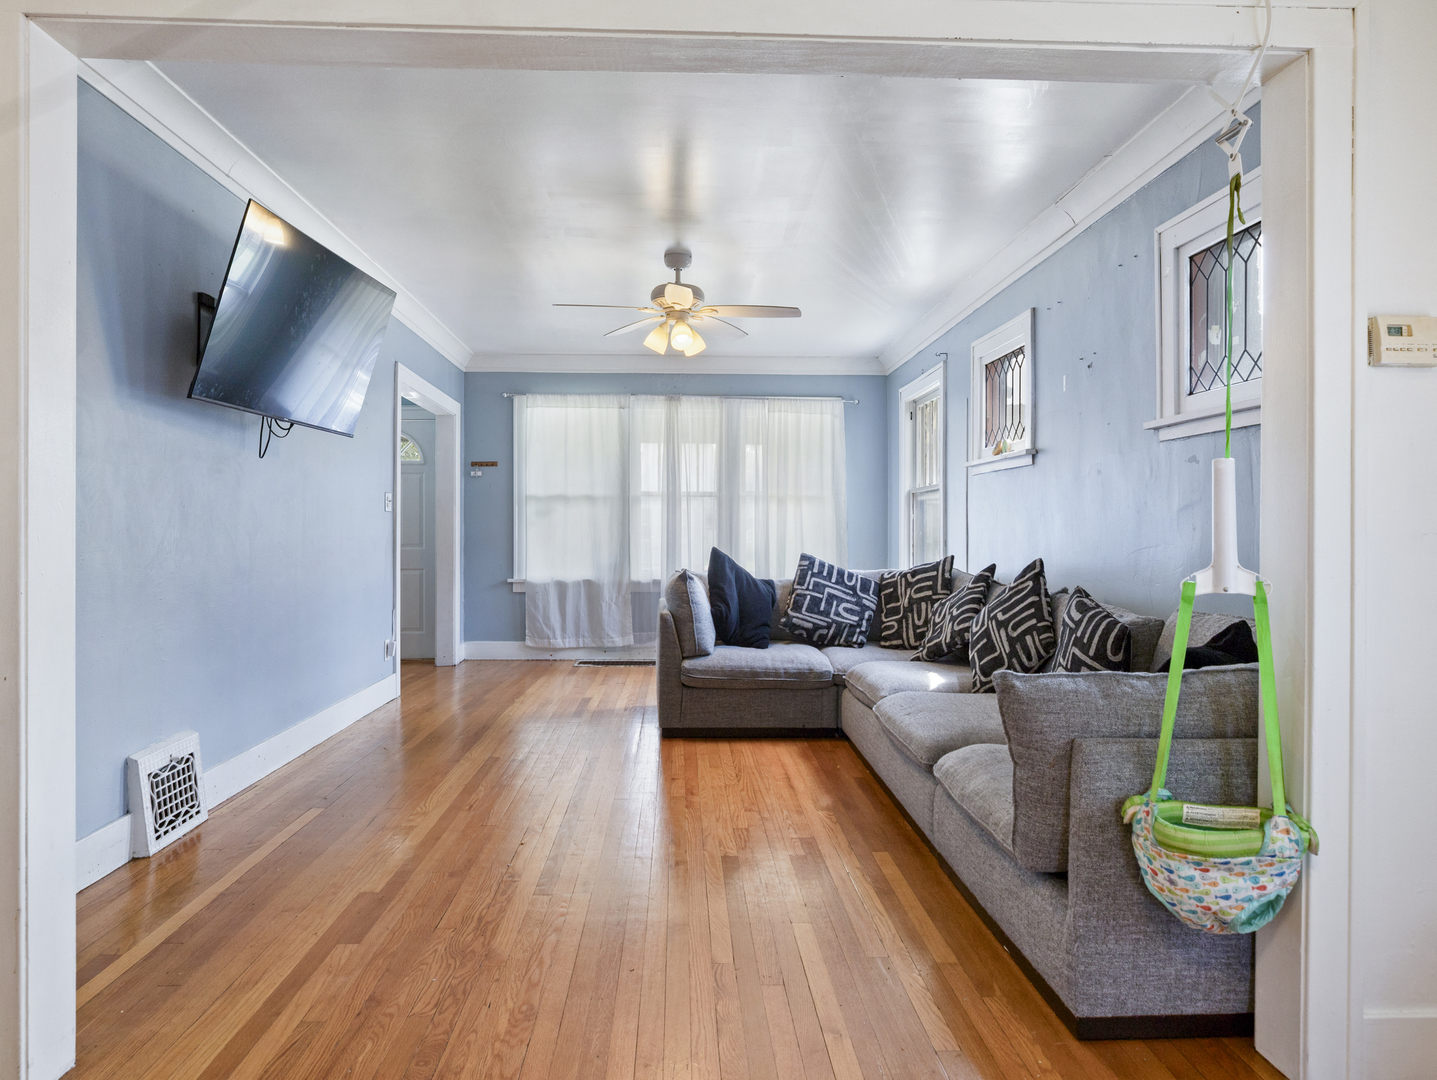
Living room with blue walls, hardwood floors, and a gray sectional sofa beneath a ceiling fan.
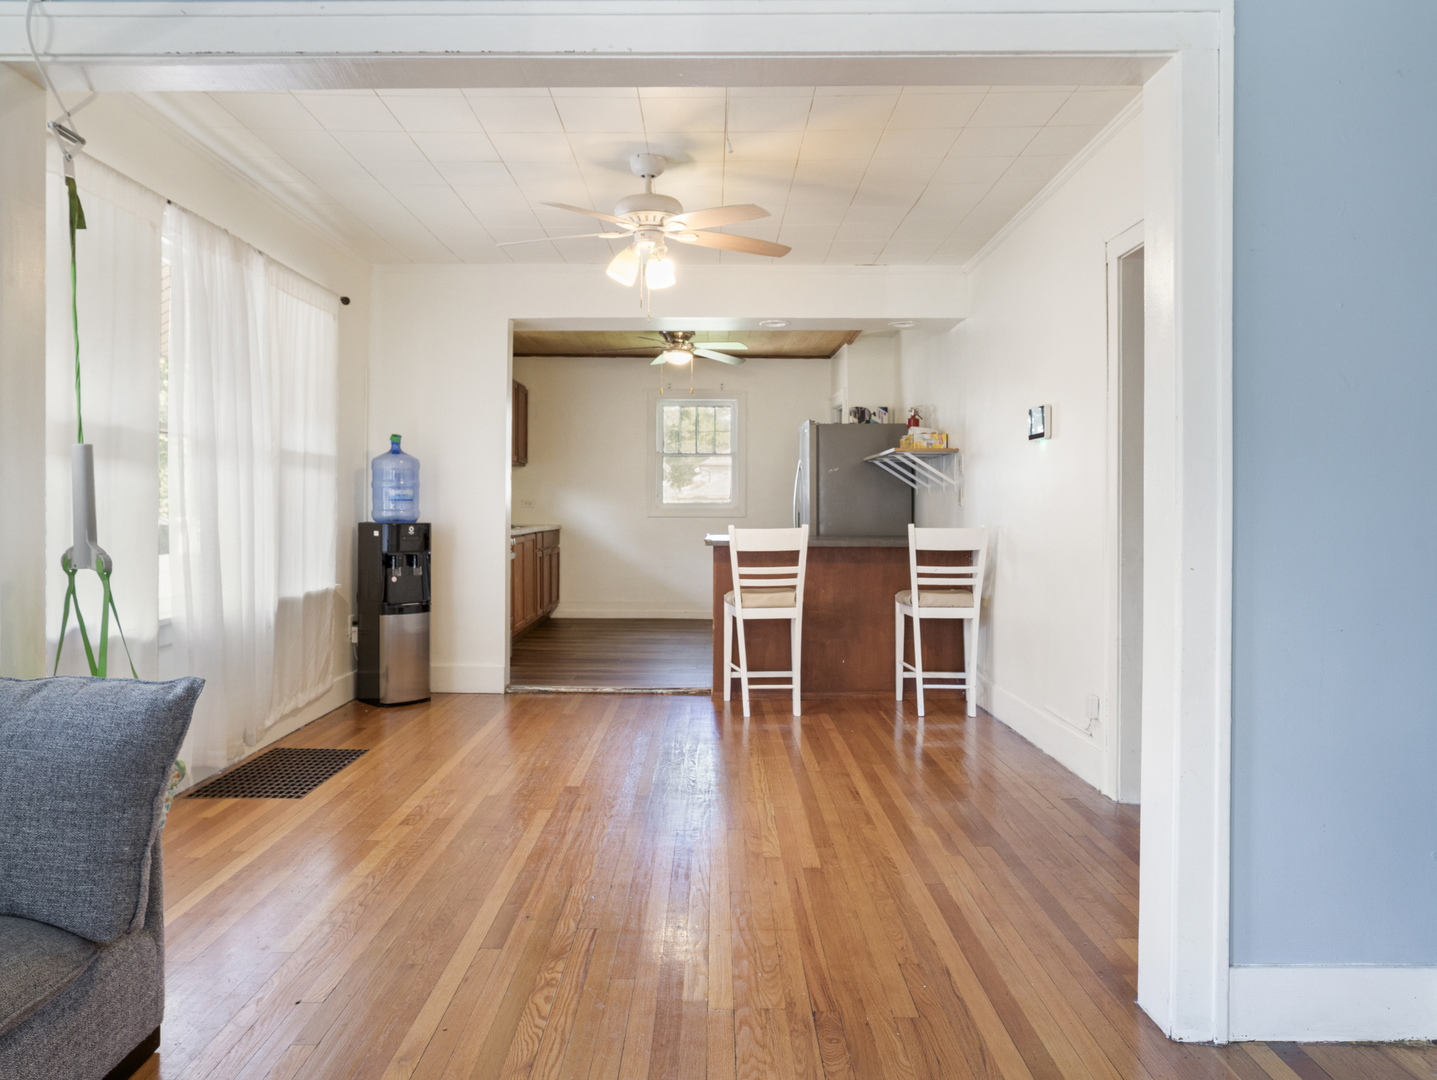
Open living and dining area with hardwood floors, a breakfast counter, and two white stools.
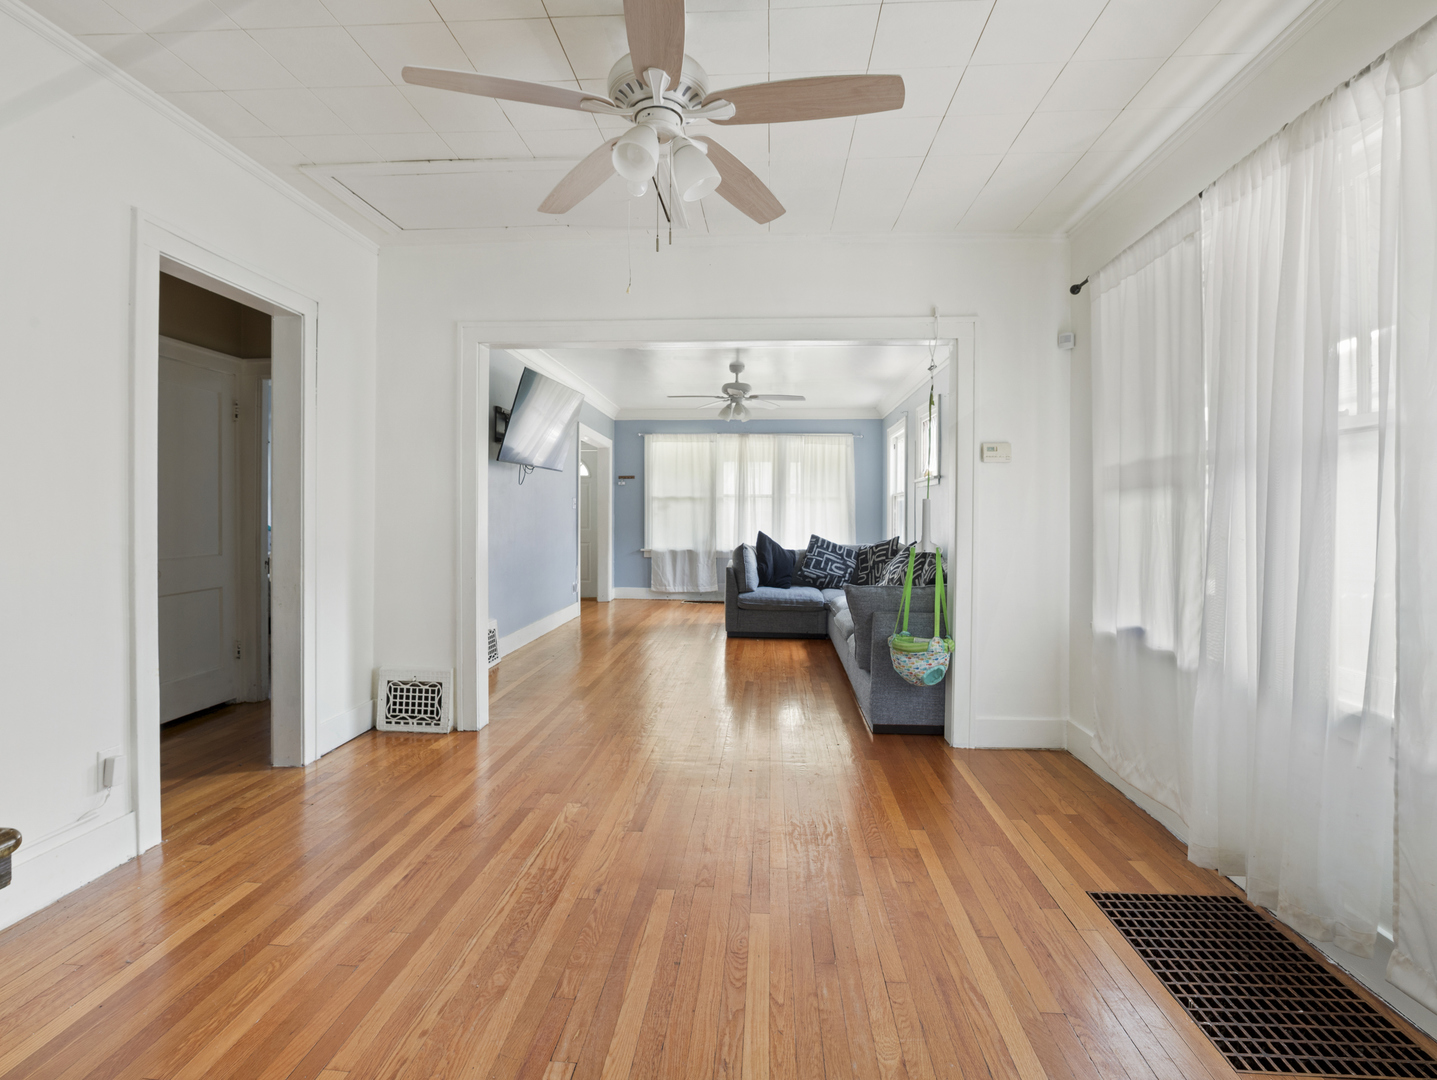
Living room with polished hardwood floors, sheer curtains, and a gray sectional in the adjoining space.
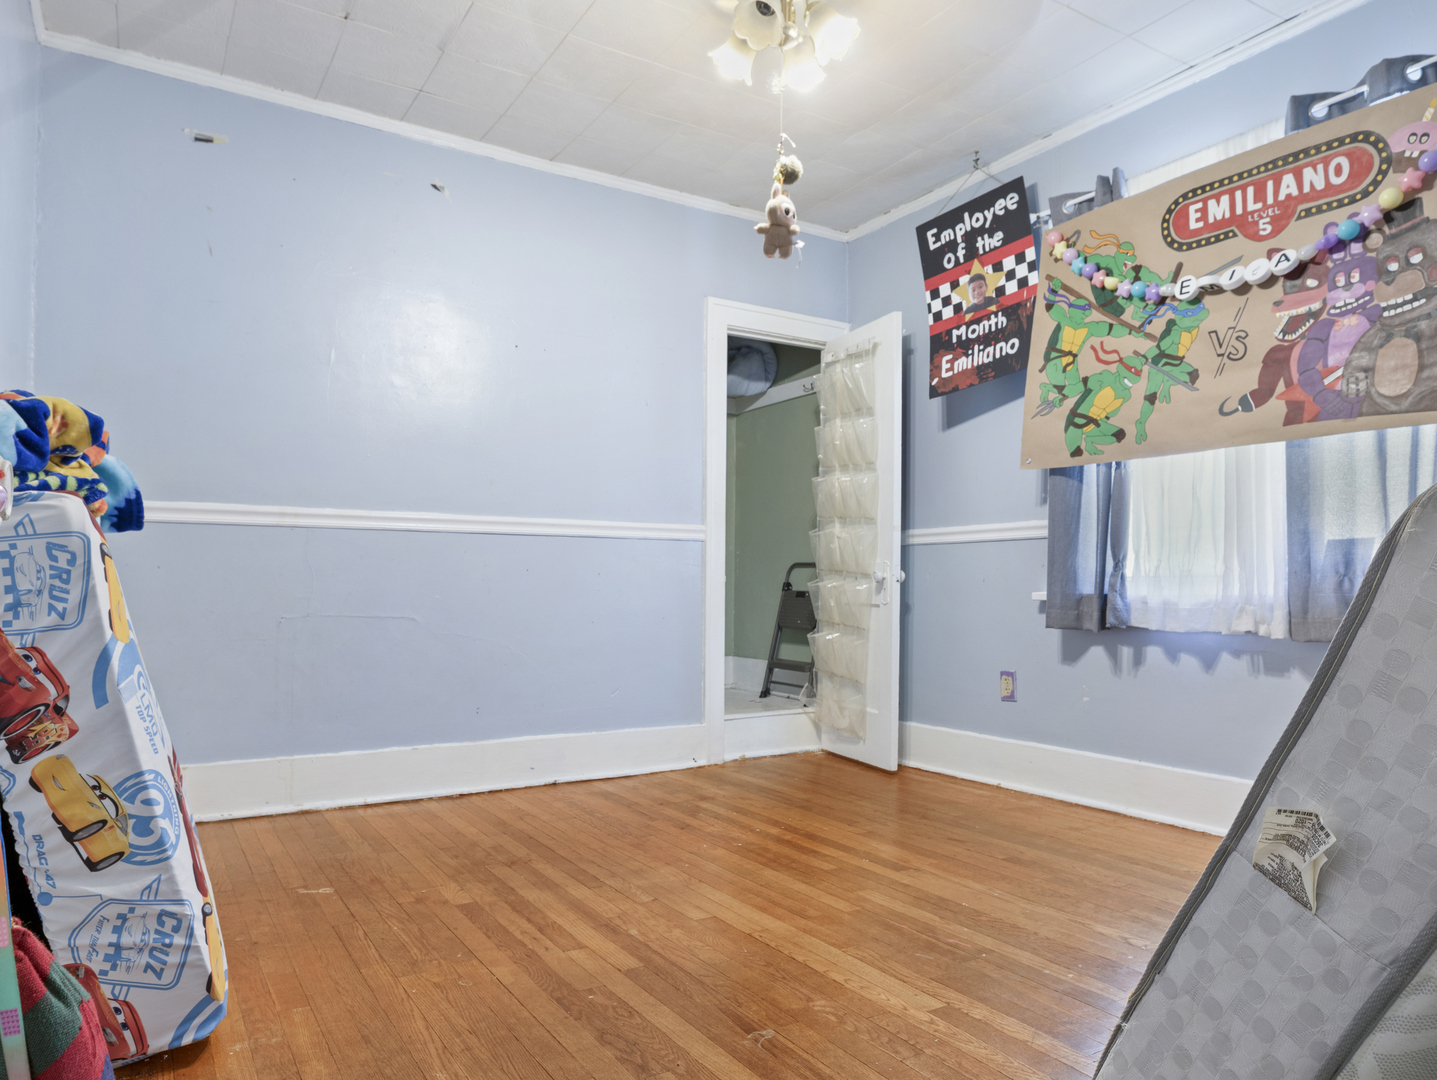
Bedroom with blue walls, hardwood floors, child-themed wall decorations, and an open center.
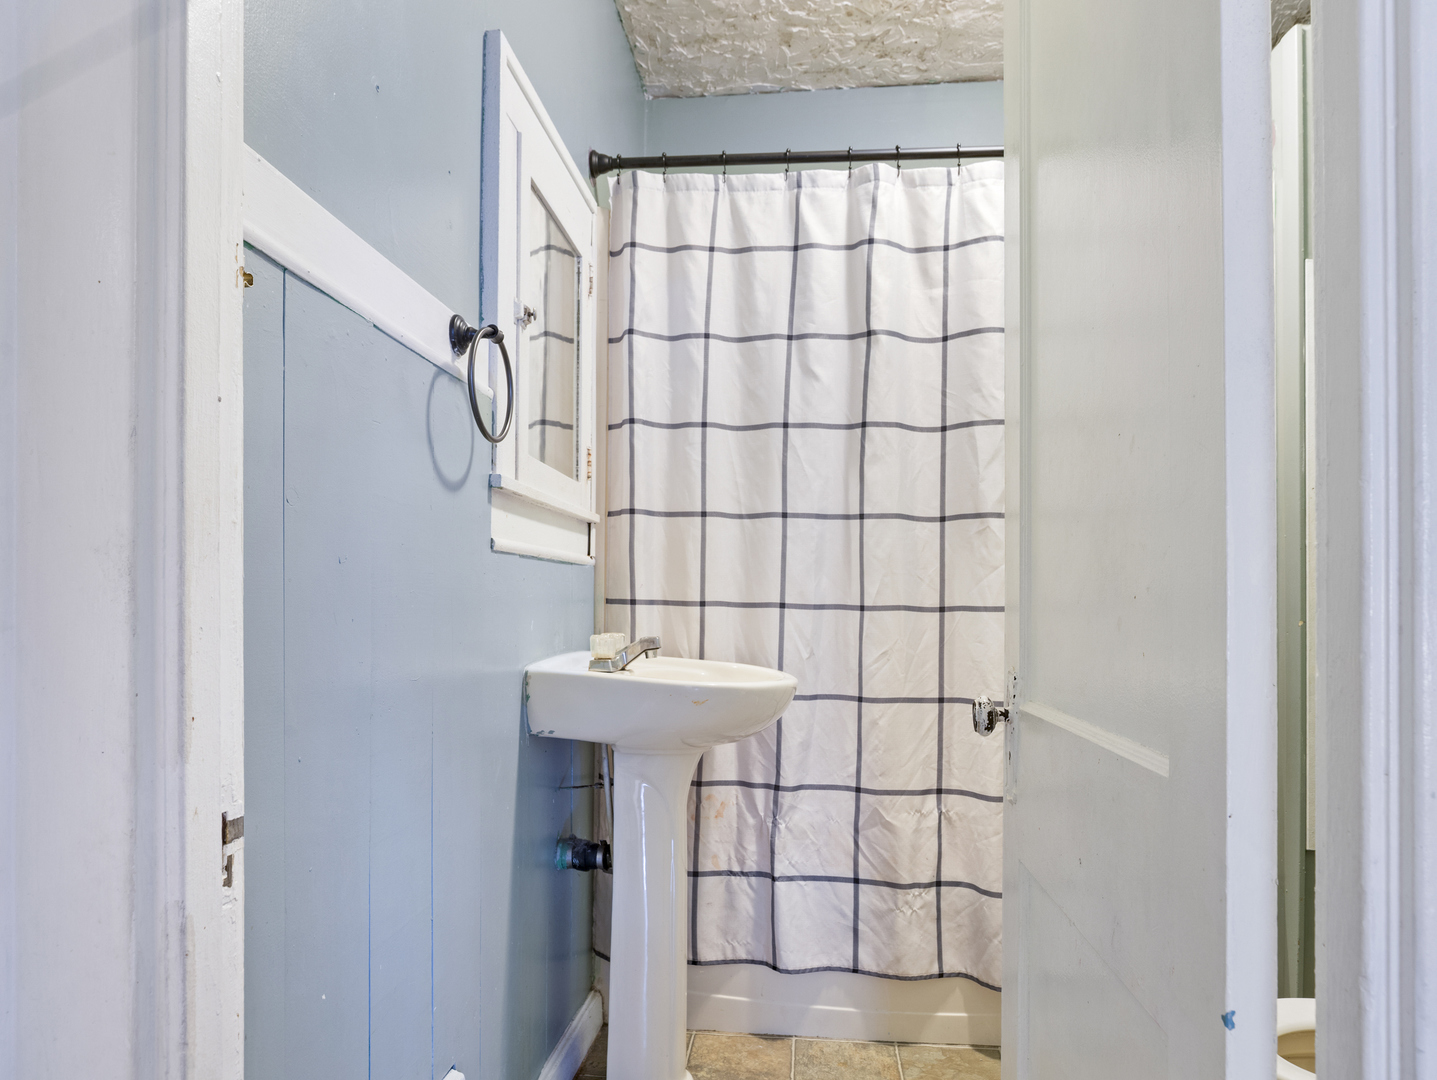
Bathroom with a white pedestal sink, pale blue walls, and a grid-pattern shower curtain.
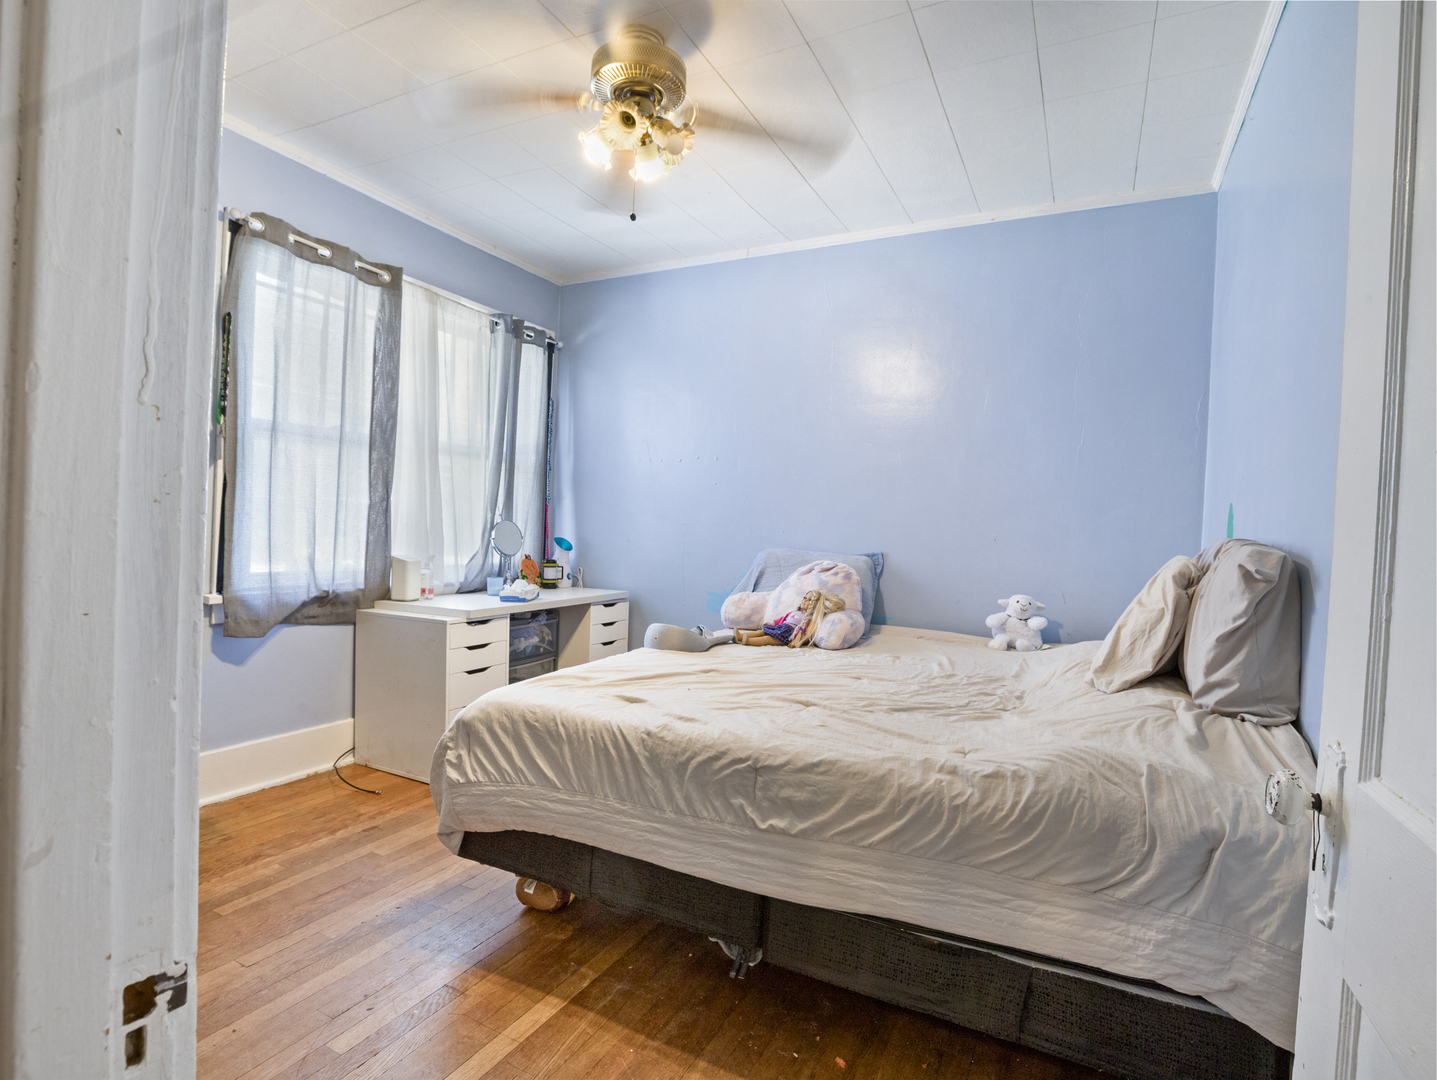
Bedroom with light blue walls, hardwood flooring, and a large bed beneath a ceiling fan.
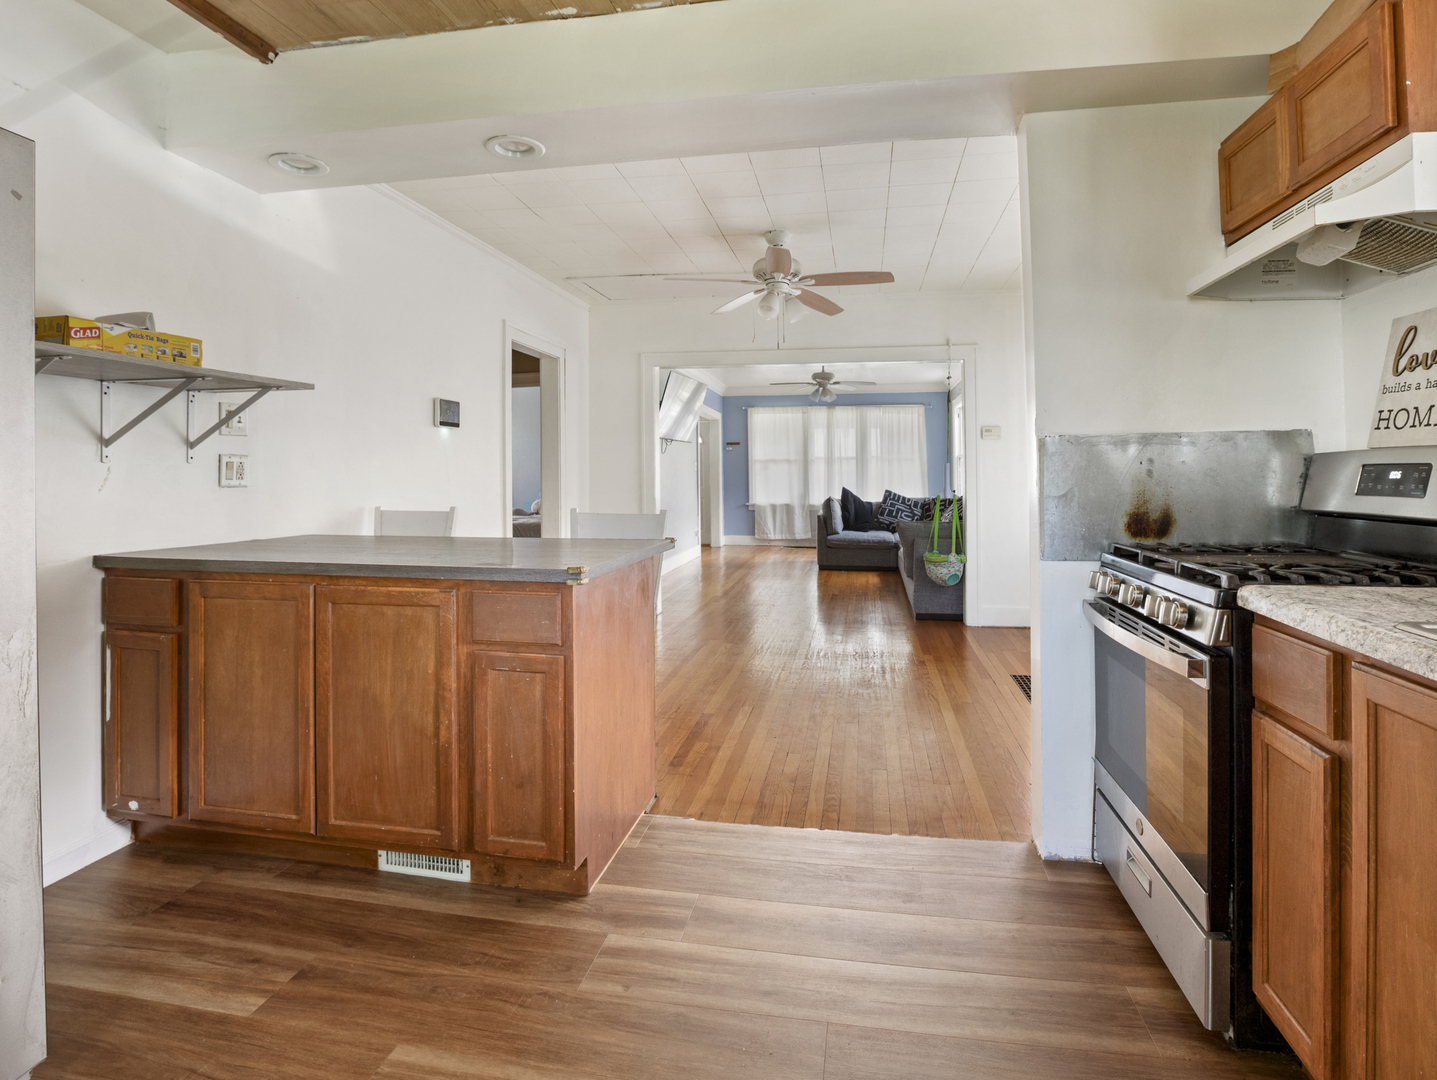
Kitchen with a wood-cabinet peninsula opening onto a living room with blue walls and a sofa.
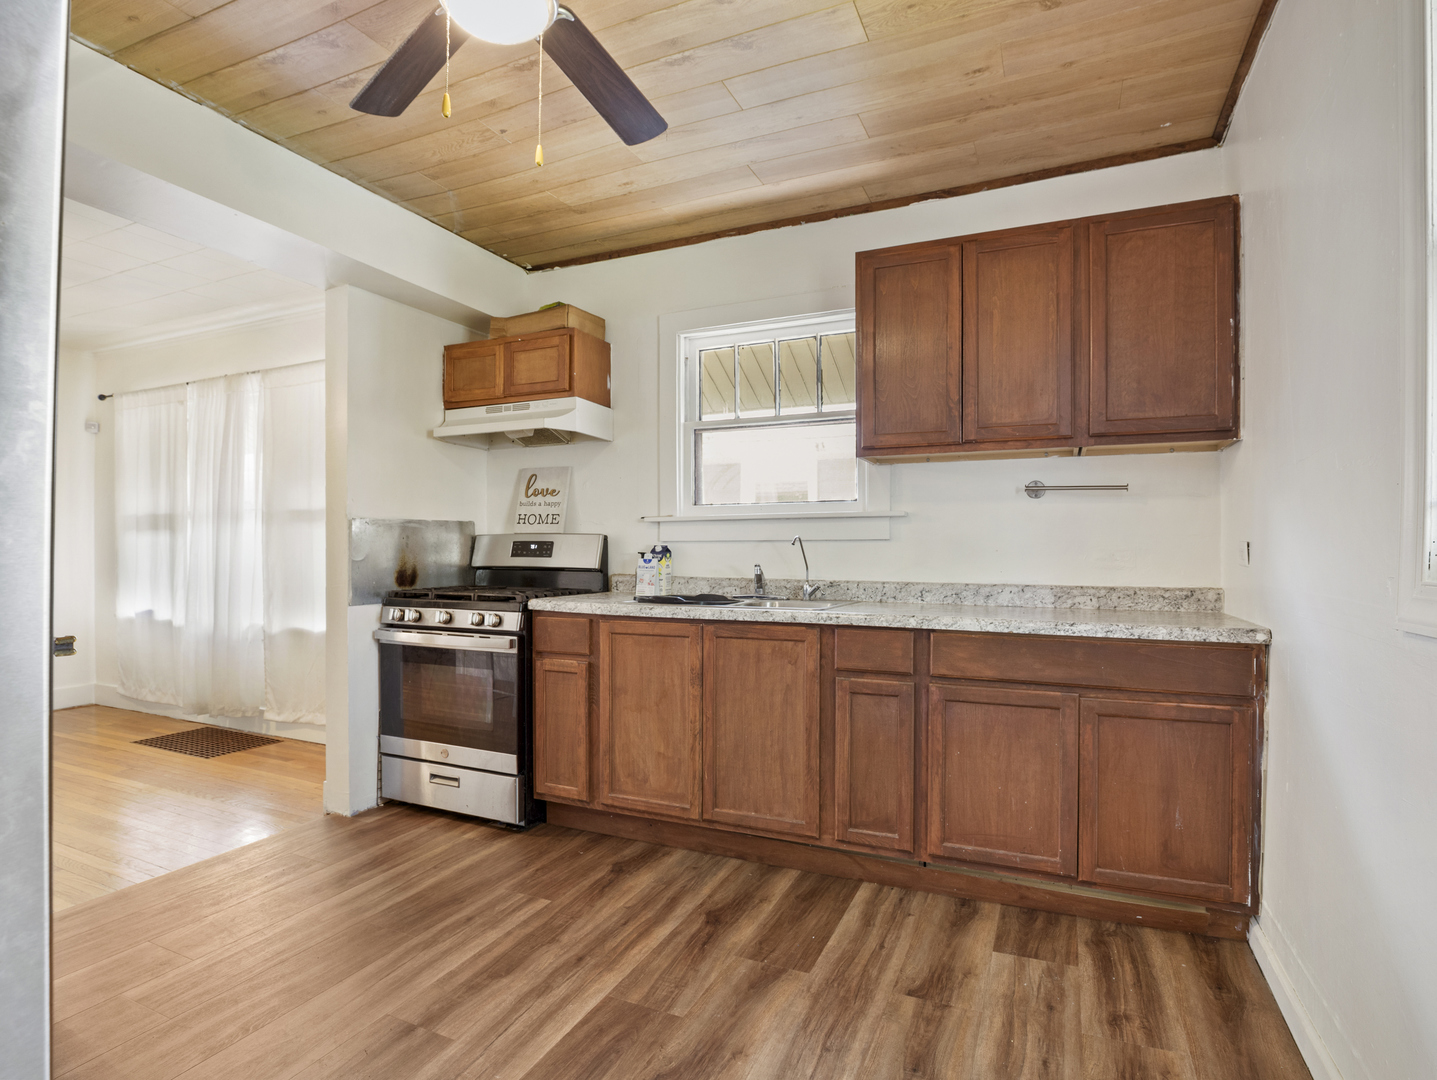
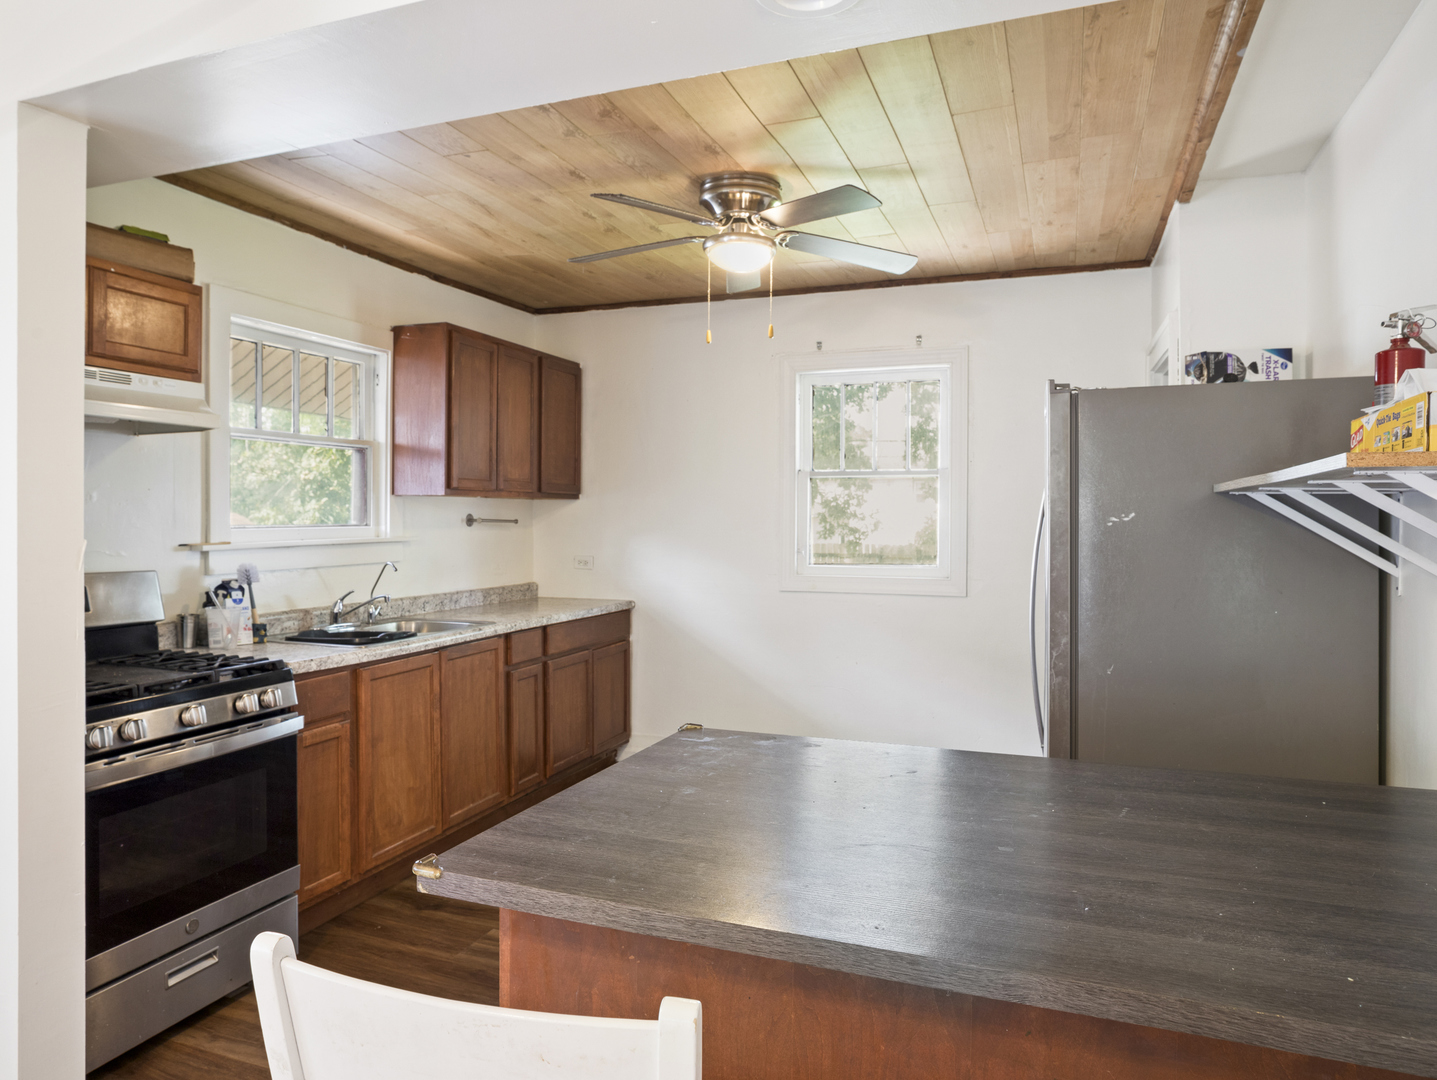
Kitchen with reddish-brown cabinets, a long countertop, and a wood-plank ceiling with ceiling fan.
Kitchen with a large dark-countertop island, wood cabinets, and a wood-plank ceiling.
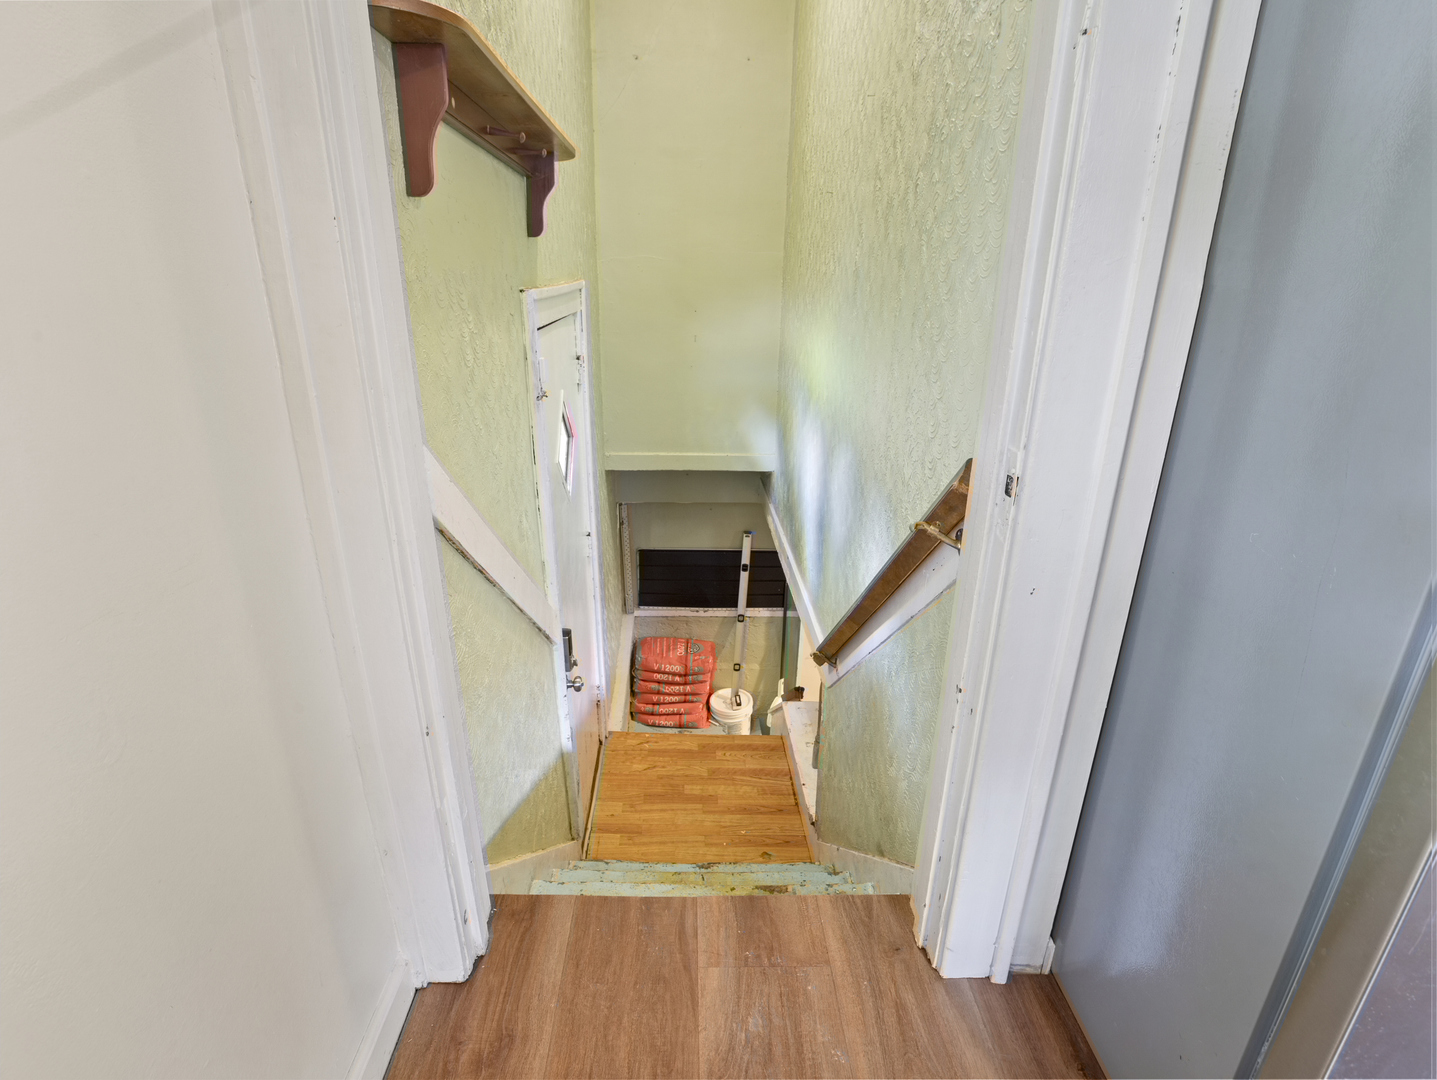
Narrow staircase descending to construction materials, with pale green walls and wooden handrails.
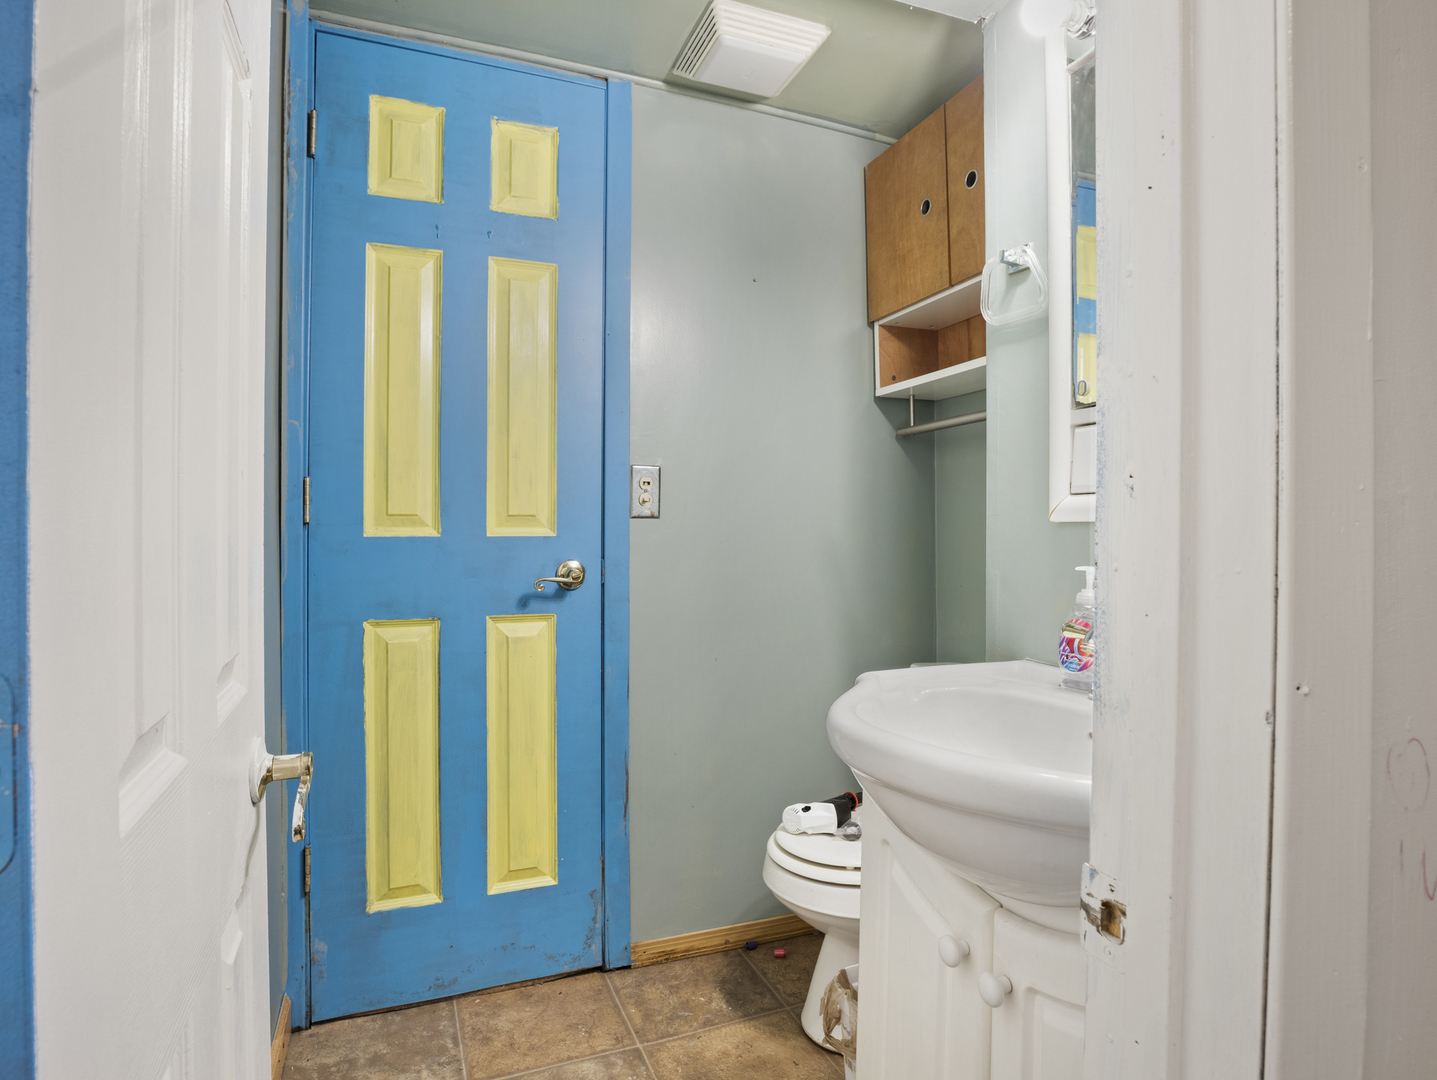
Bathroom with a blue-and-yellow paneled door, white sink and toilet, and wall cabinet.
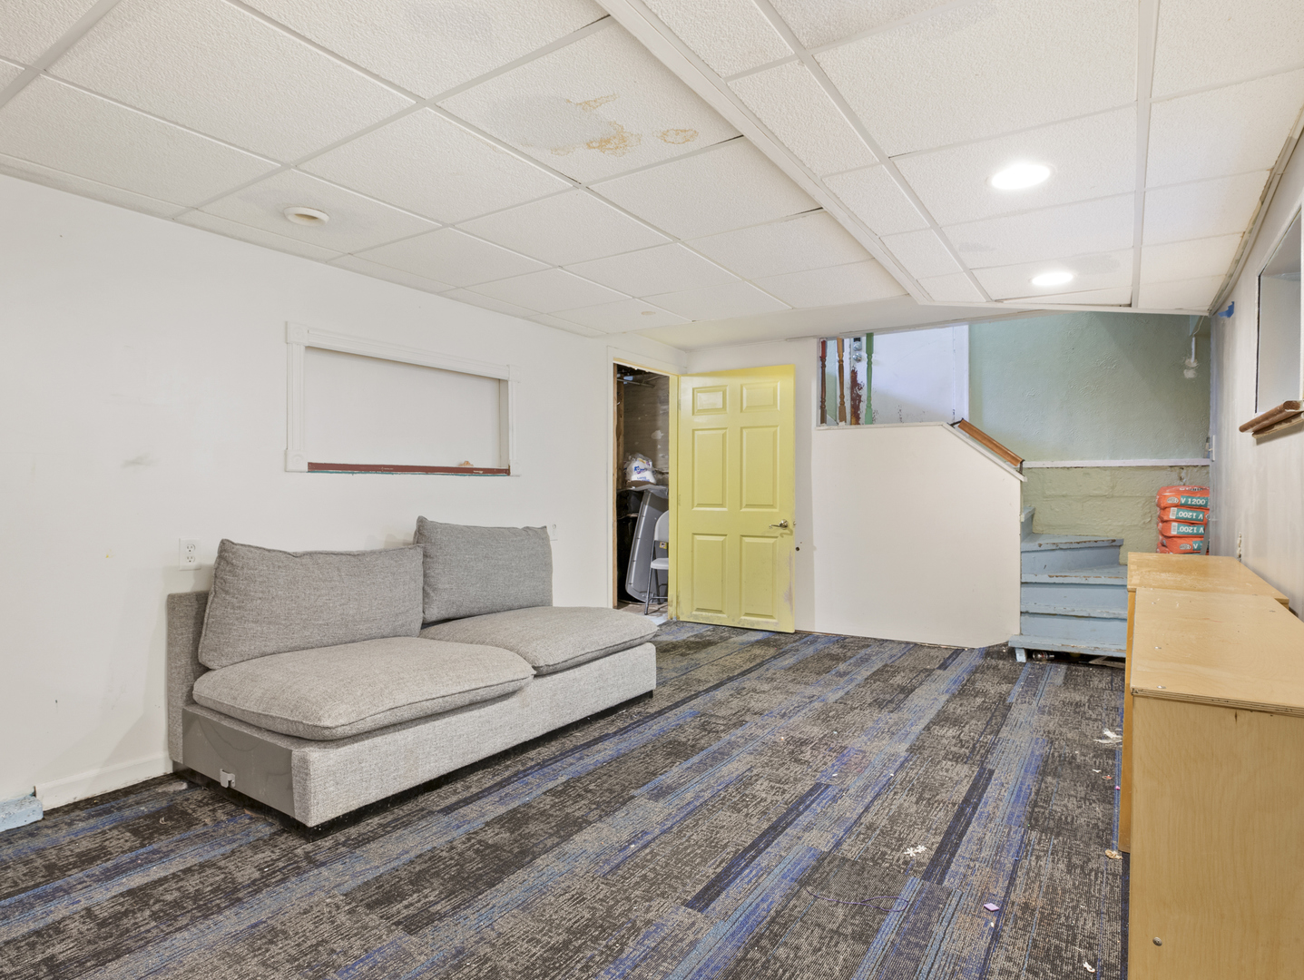
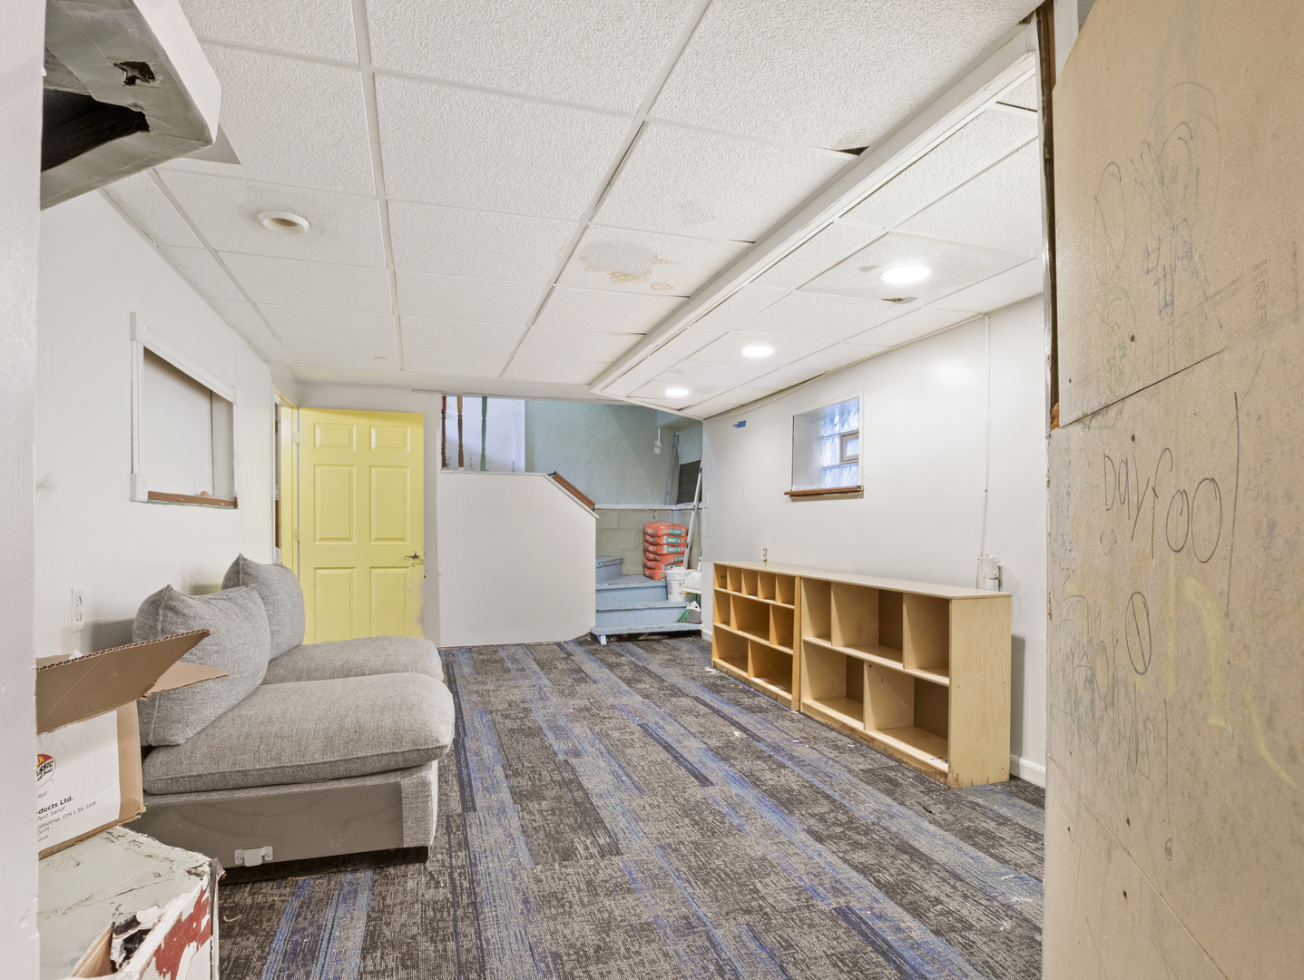
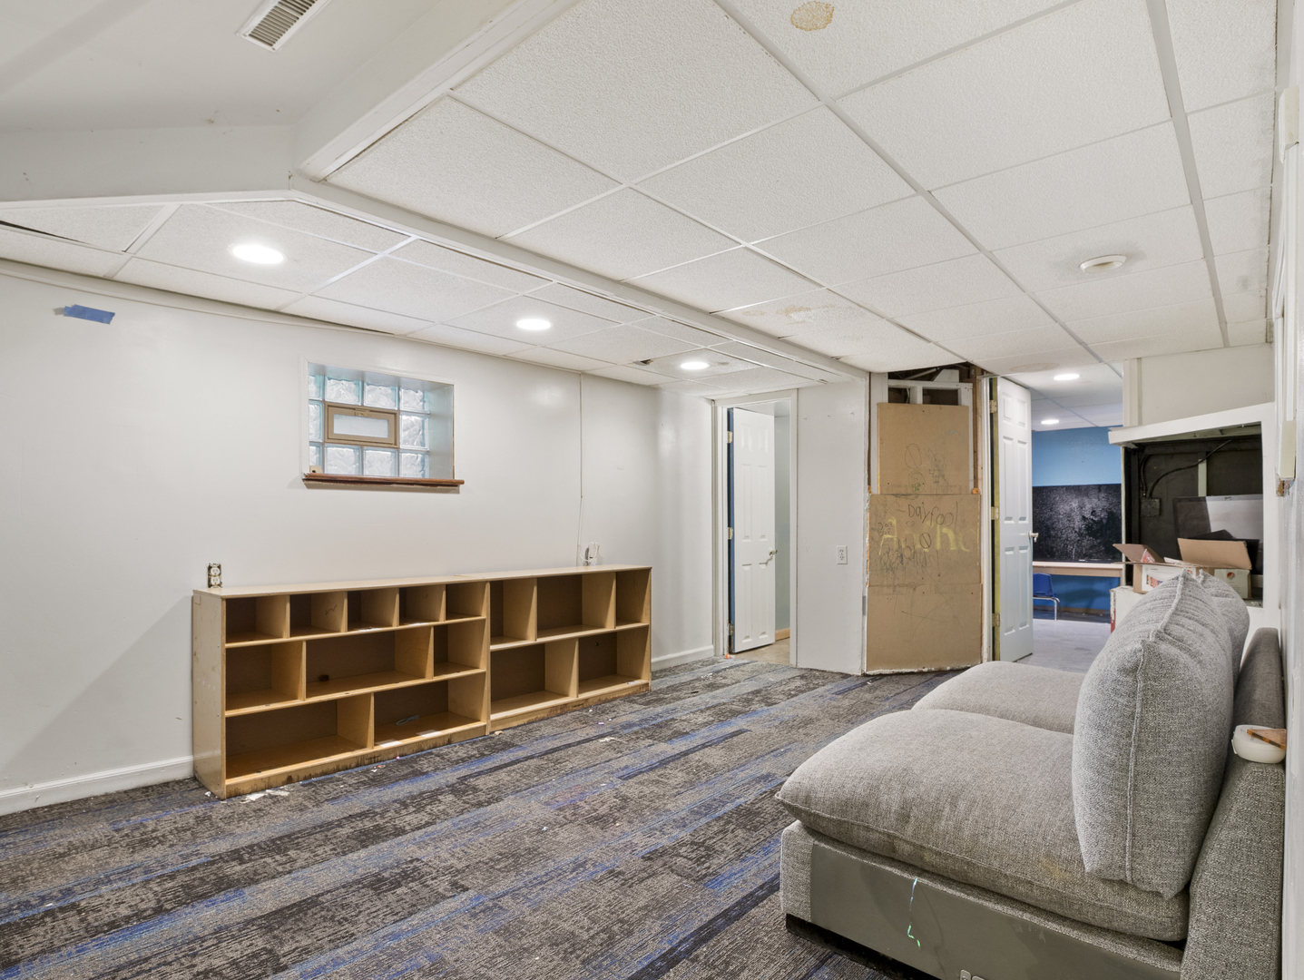
Basement room with a gray sofa, worn blue-and-gray flooring, and stairs beside a yellow door.
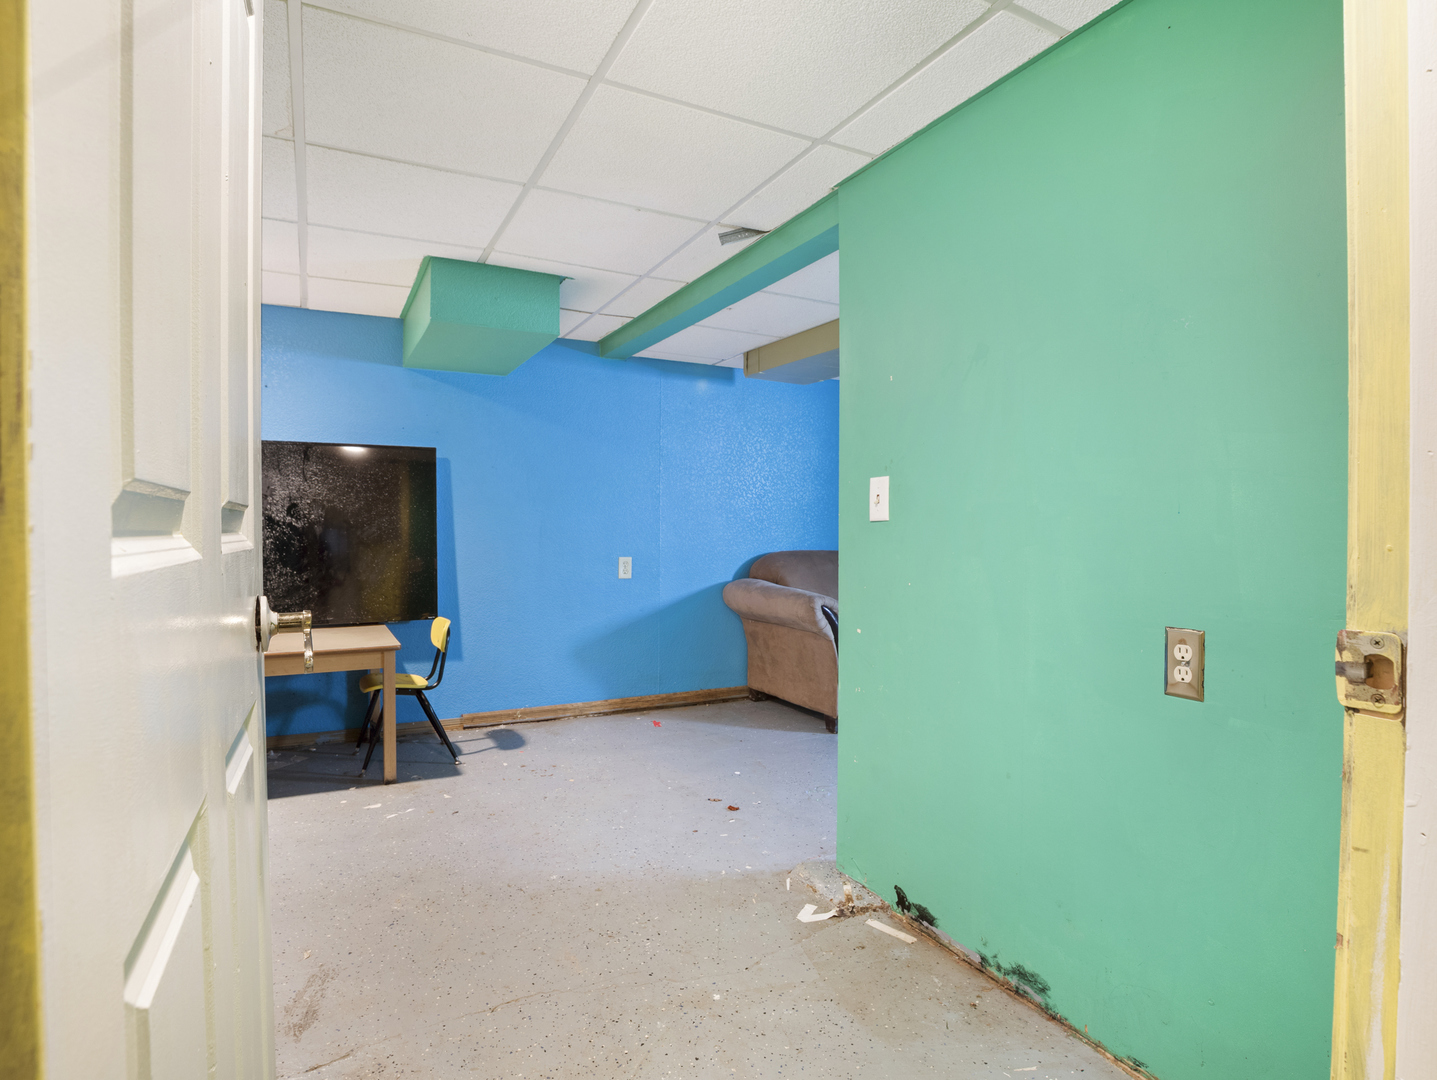
Room with bright blue and teal walls, a concrete floor, television, small desk, and sofa.
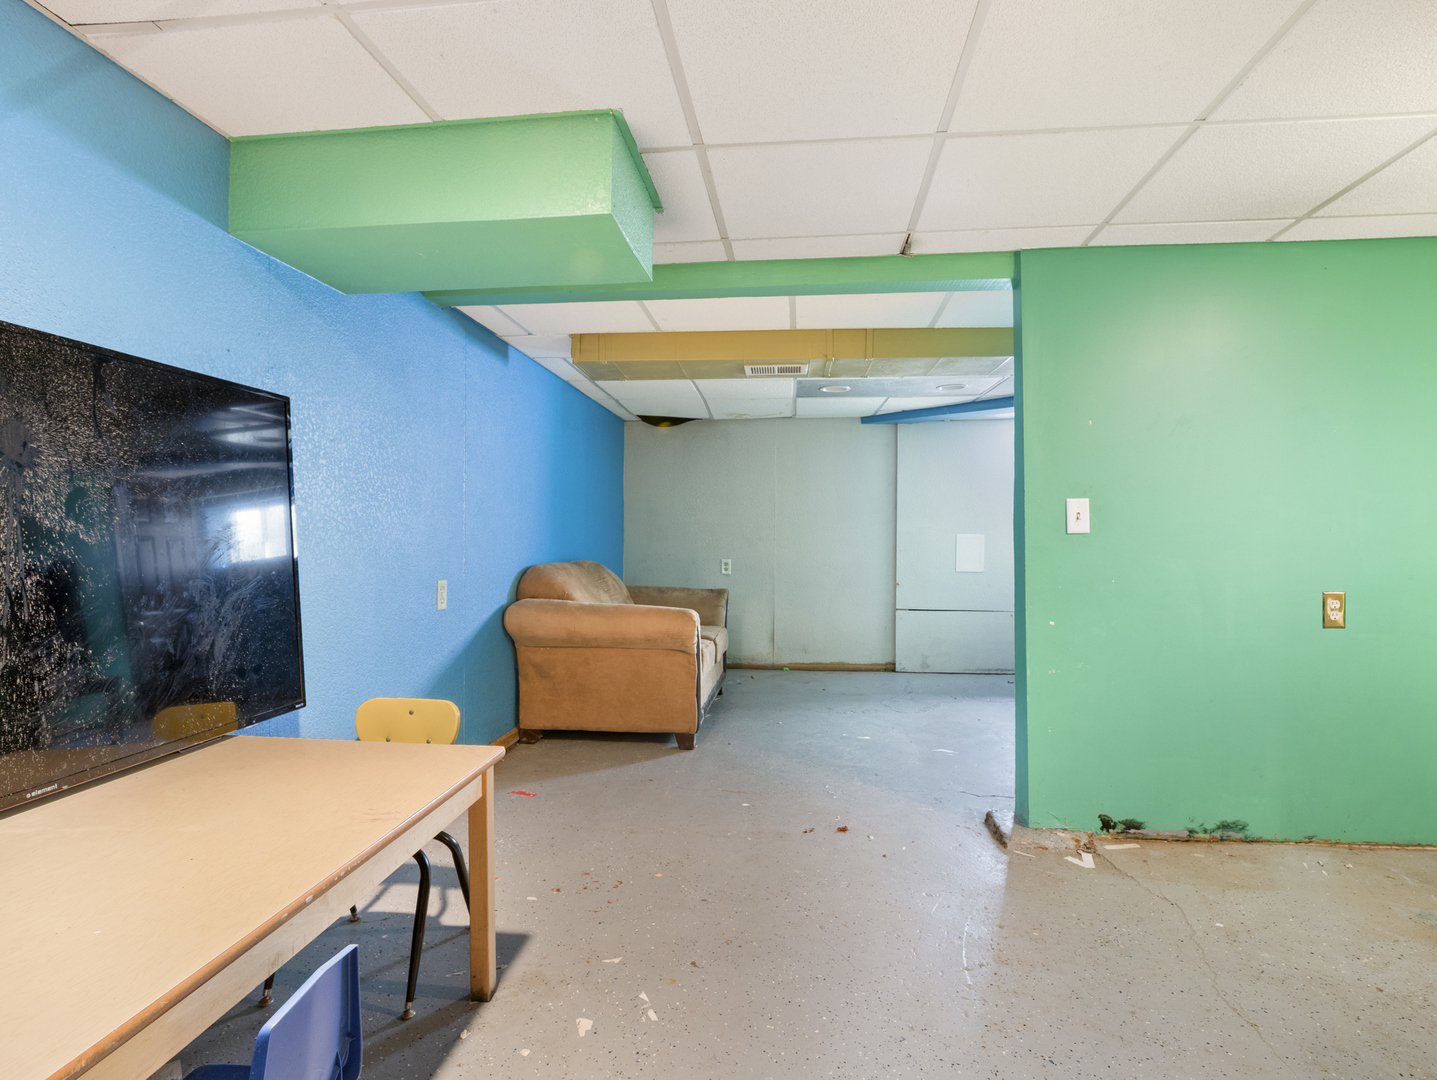
Basement room with blue and green walls, a couch, table, chairs, and large television.
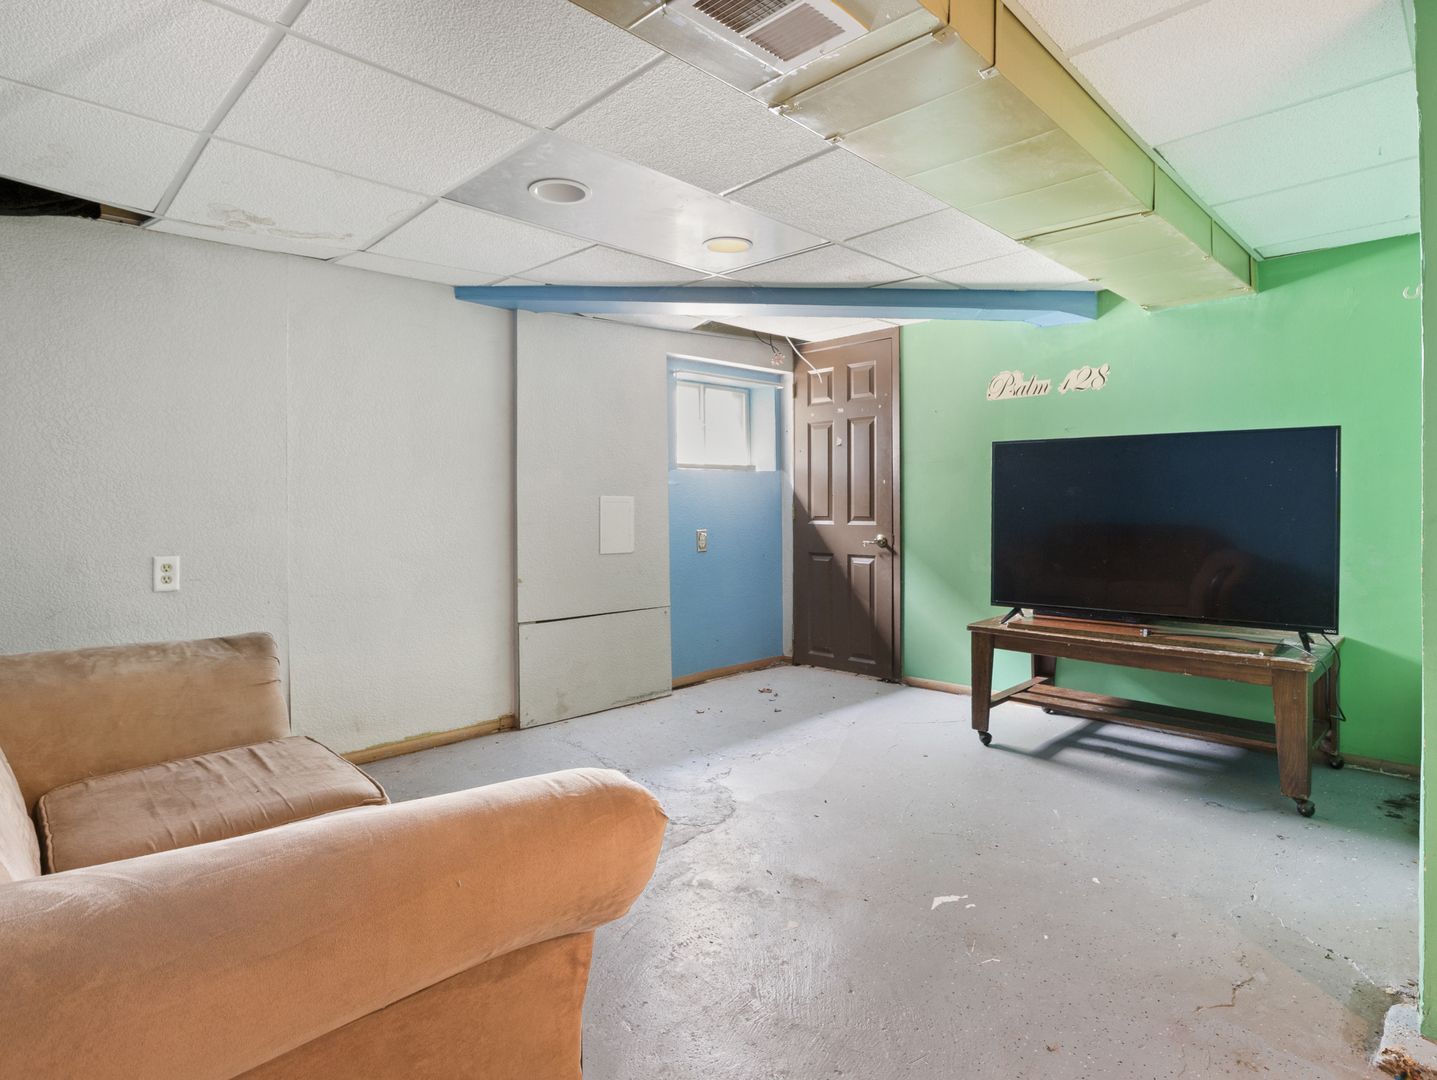
Room with green and blue walls, a television on a wooden stand, and a tan sofa.
Basement room with a gray sofa, open shelving, and stairs behind a yellow door.
Finished basement room with a gray sofa, open wooden shelving, and patterned carpet.
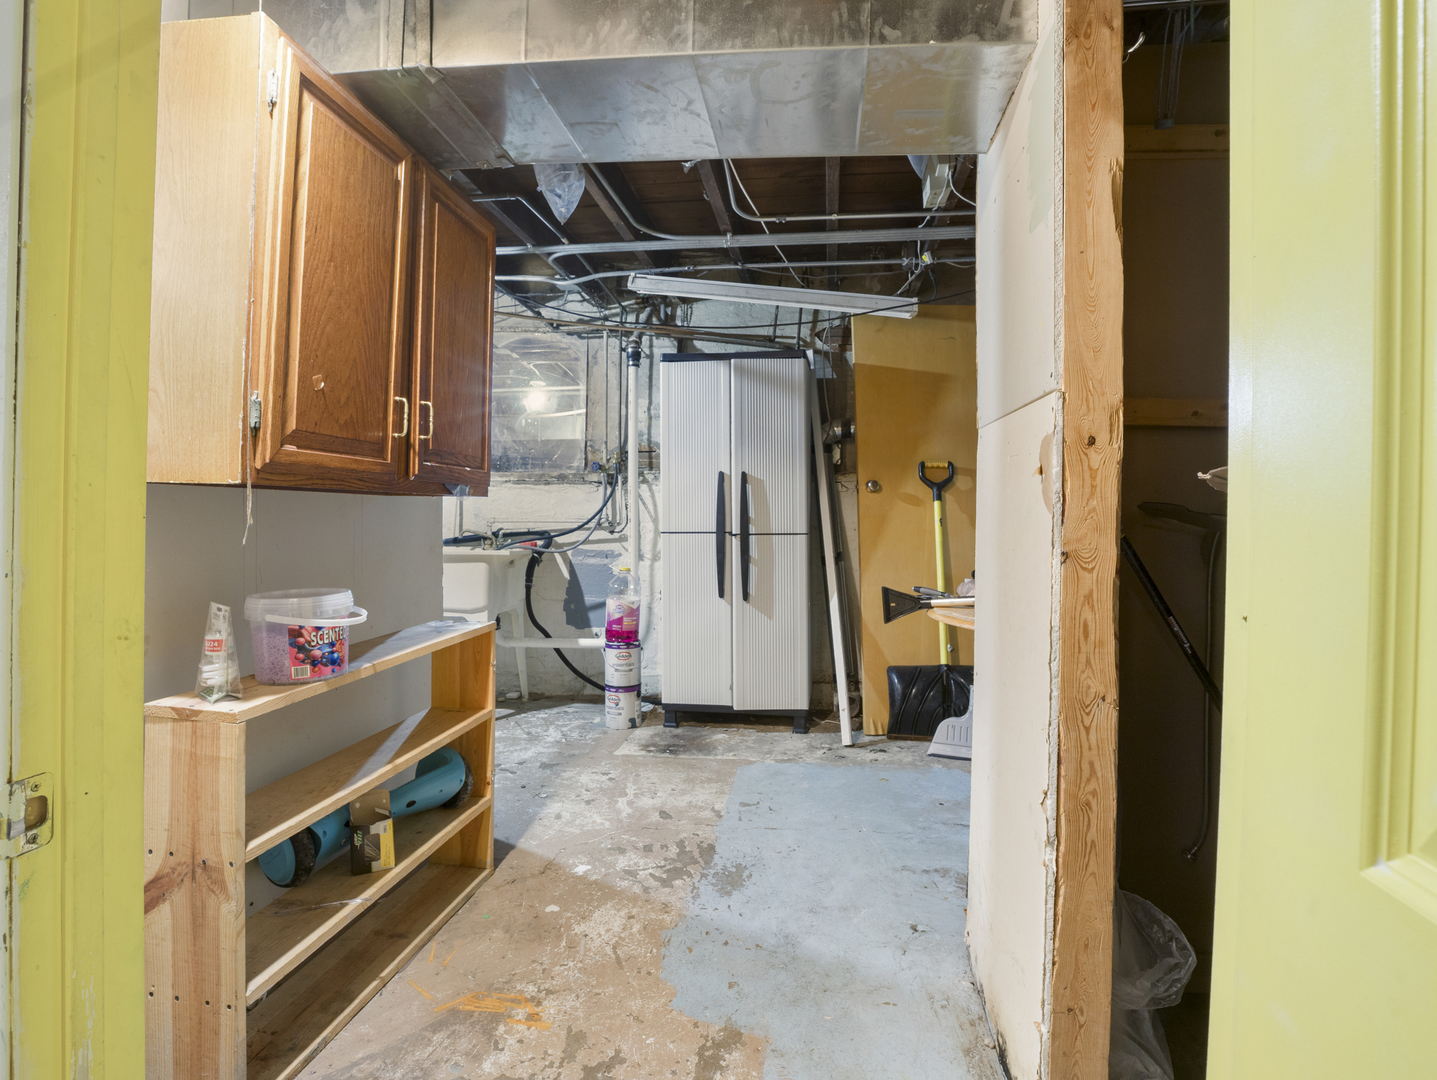
Unfinished basement utility area with exposed pipes, wooden cabinets, and a concrete floor.
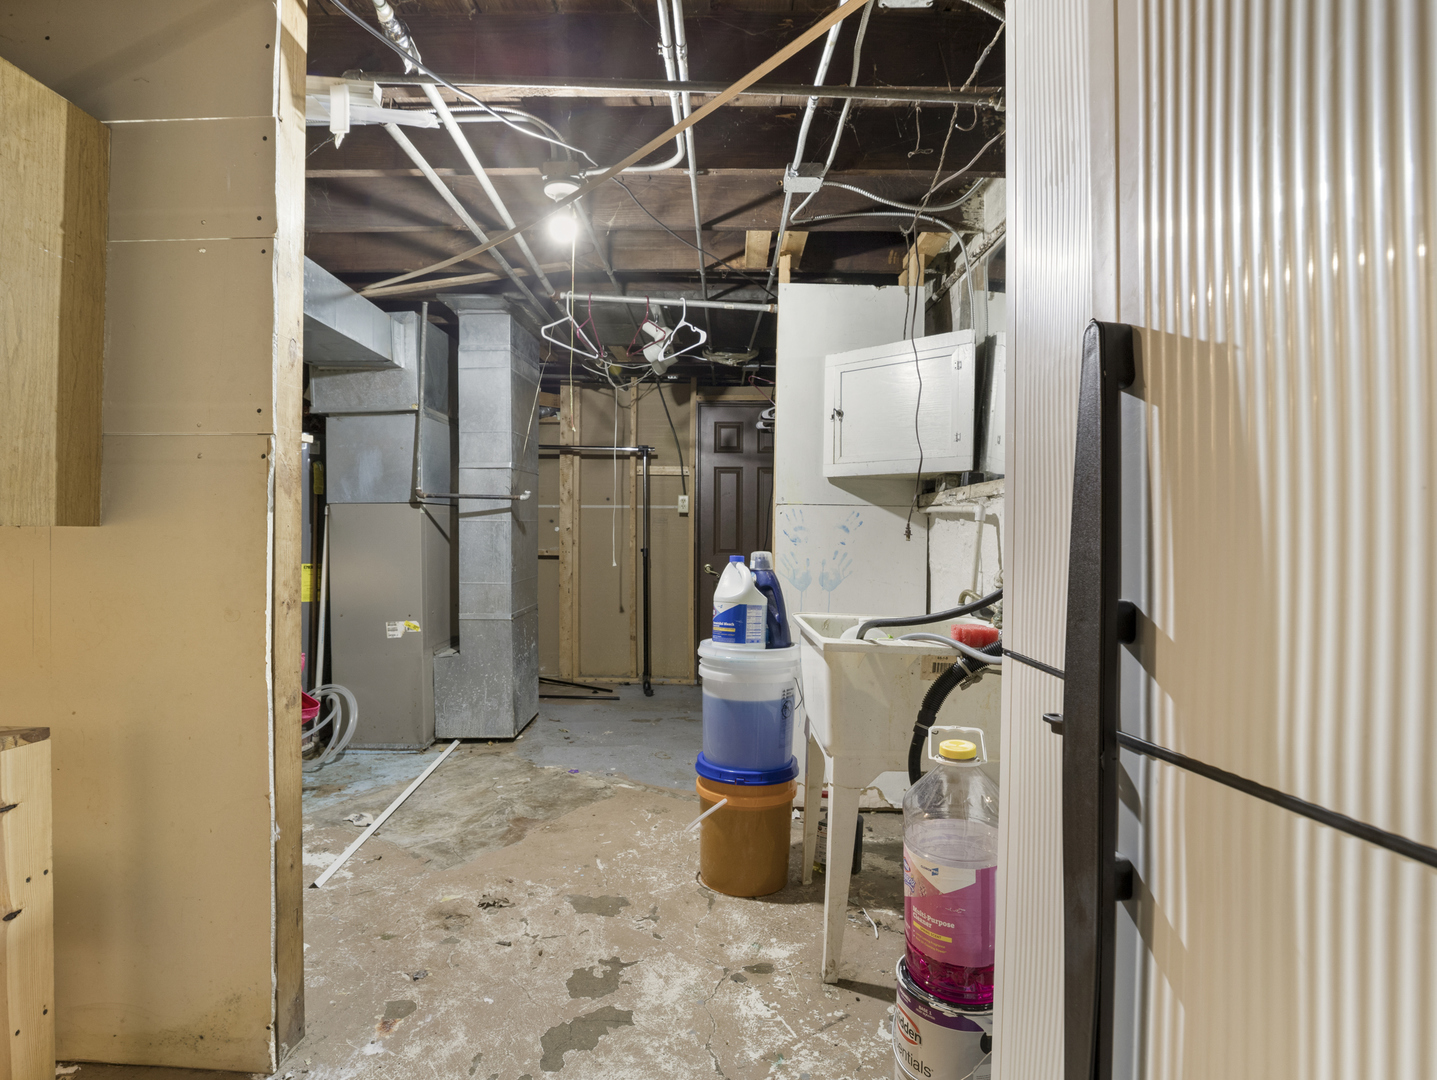
Unfinished basement utility area with exposed ductwork, ceiling joists, and a utility sink.
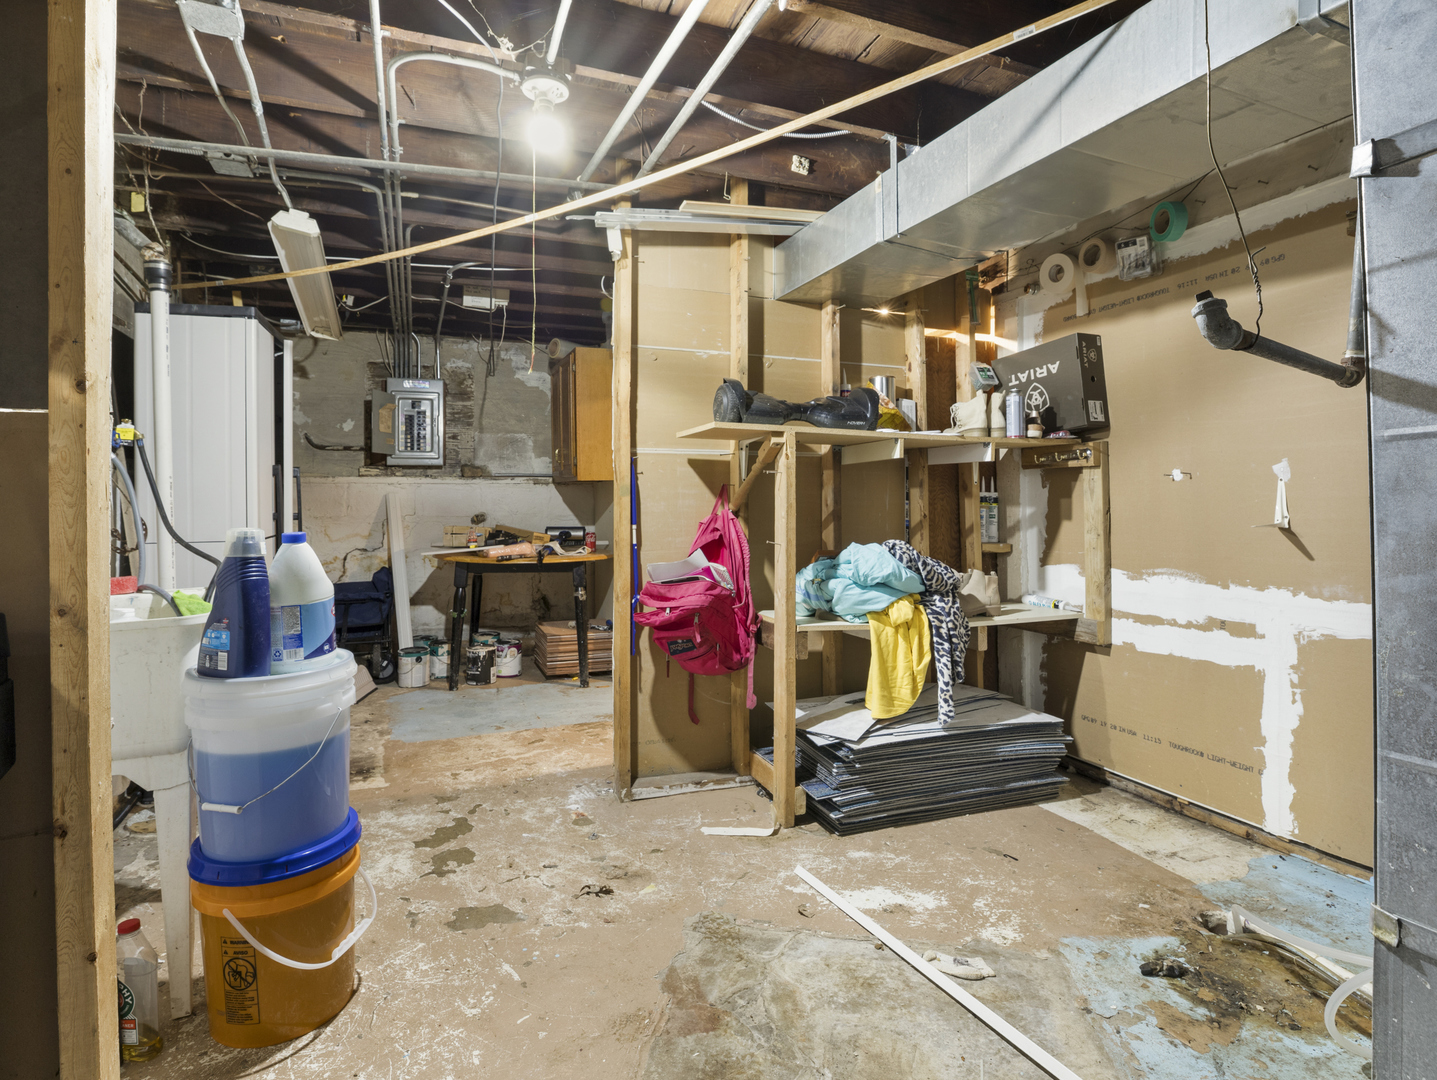
Unfinished basement with exposed joists, large metal ductwork, partially installed drywall, and renovation materials.
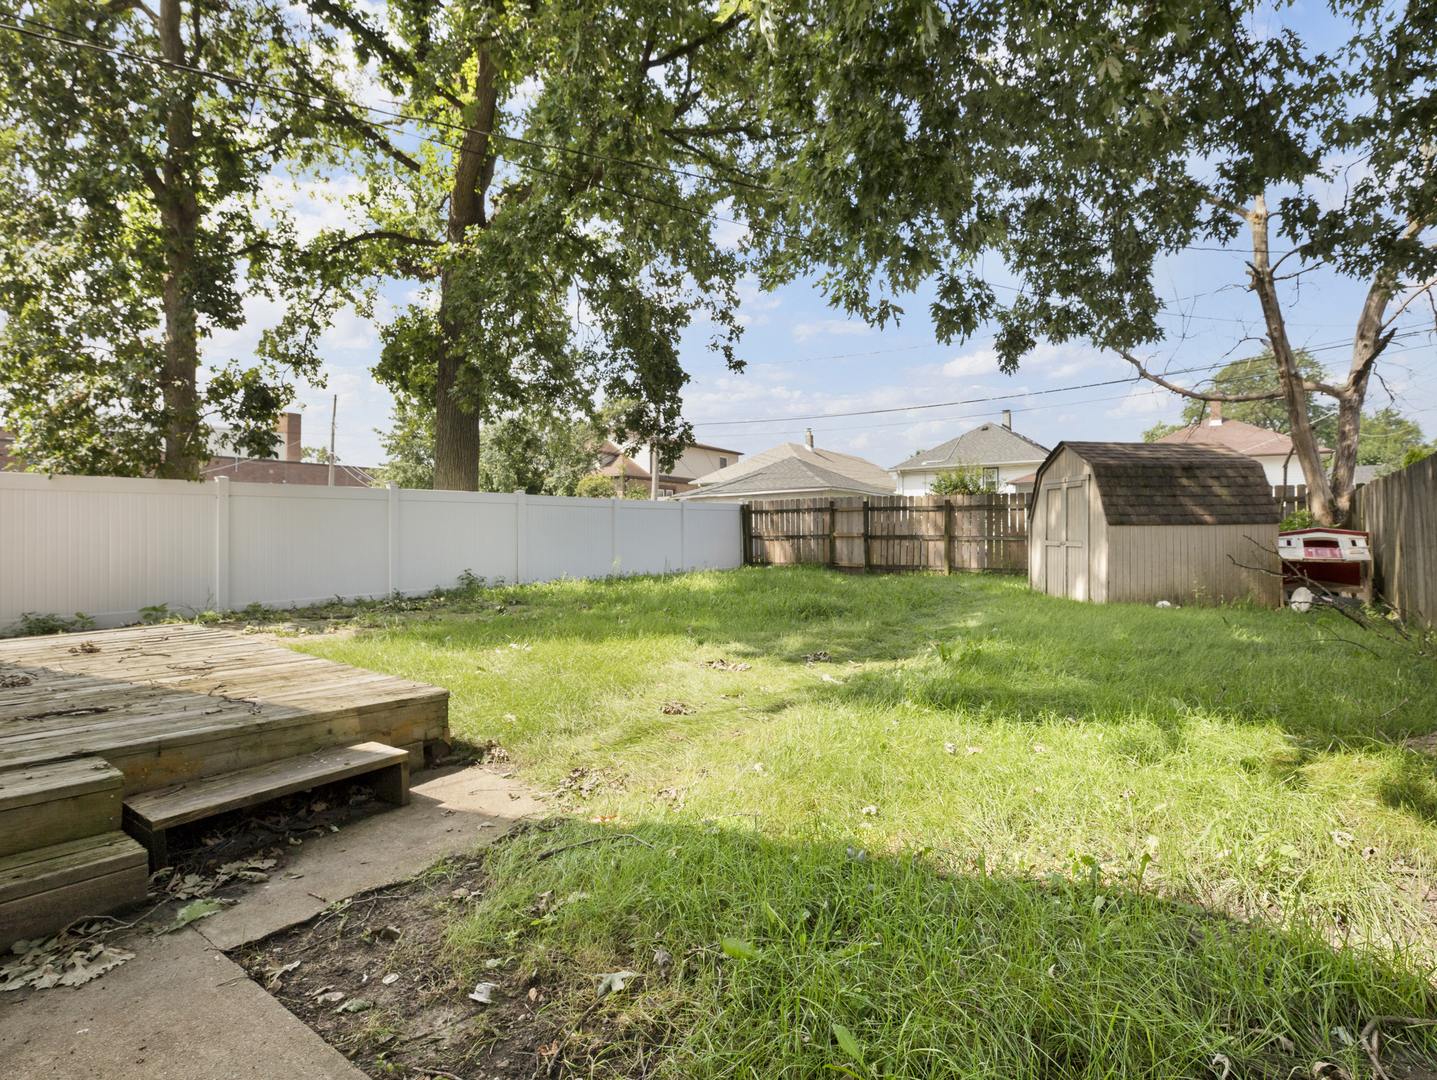
Backyard with a wooden deck, grassy lawn, fenced yard, and small storage shed.
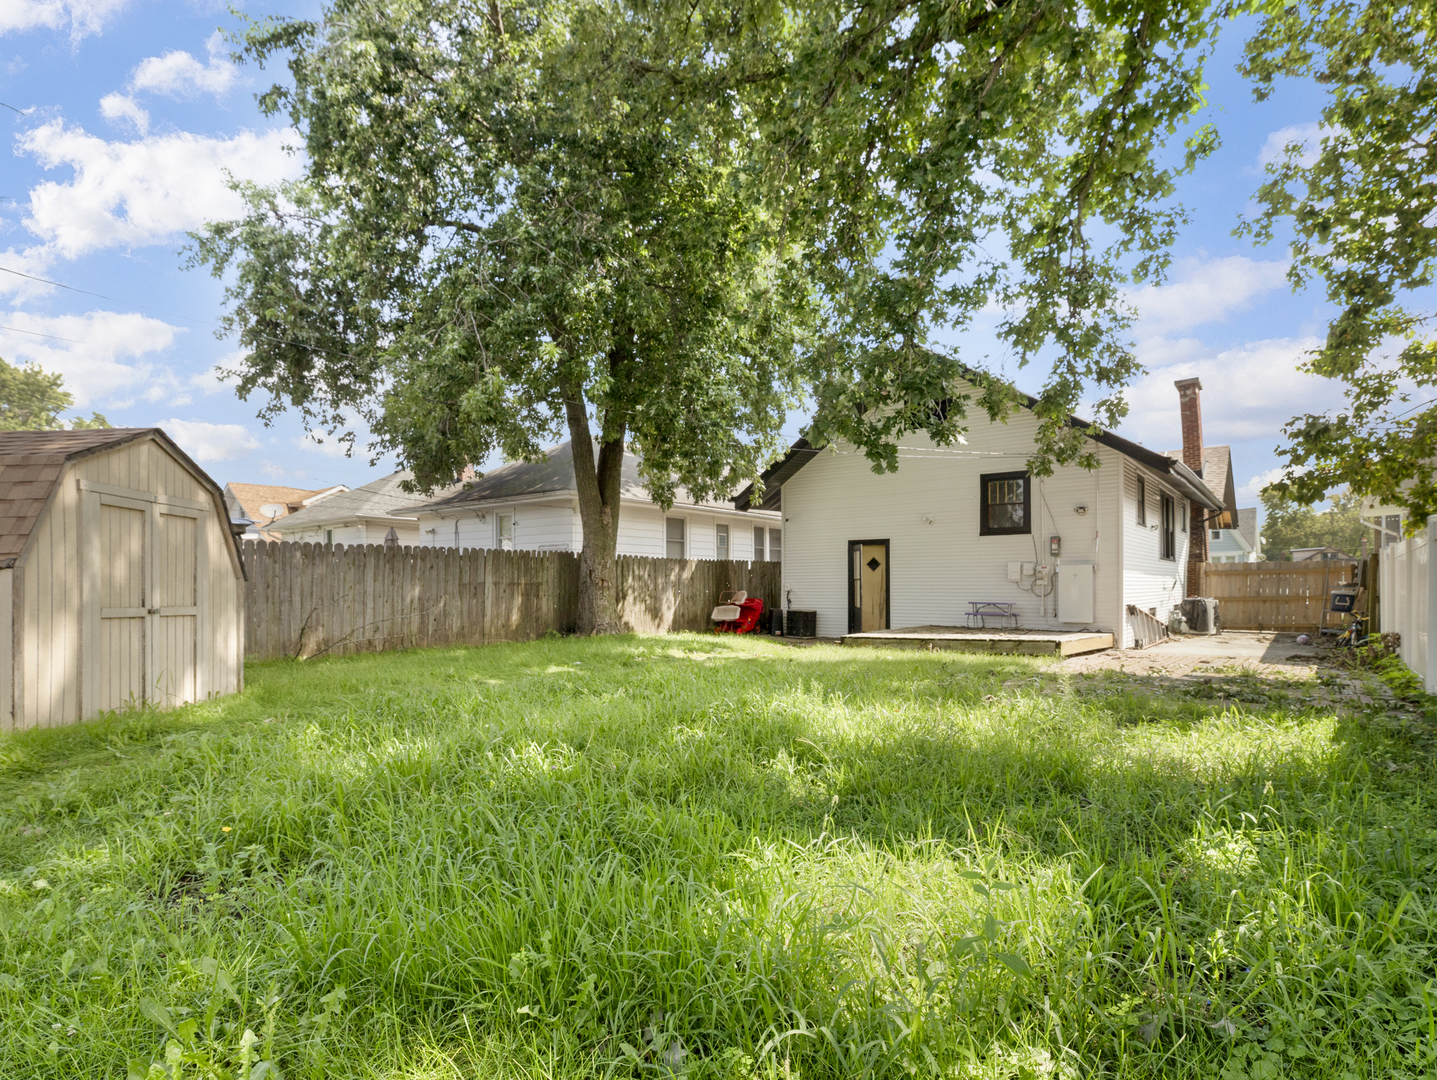
Backyard with a white house, overgrown lawn, mature shade tree, and storage shed.
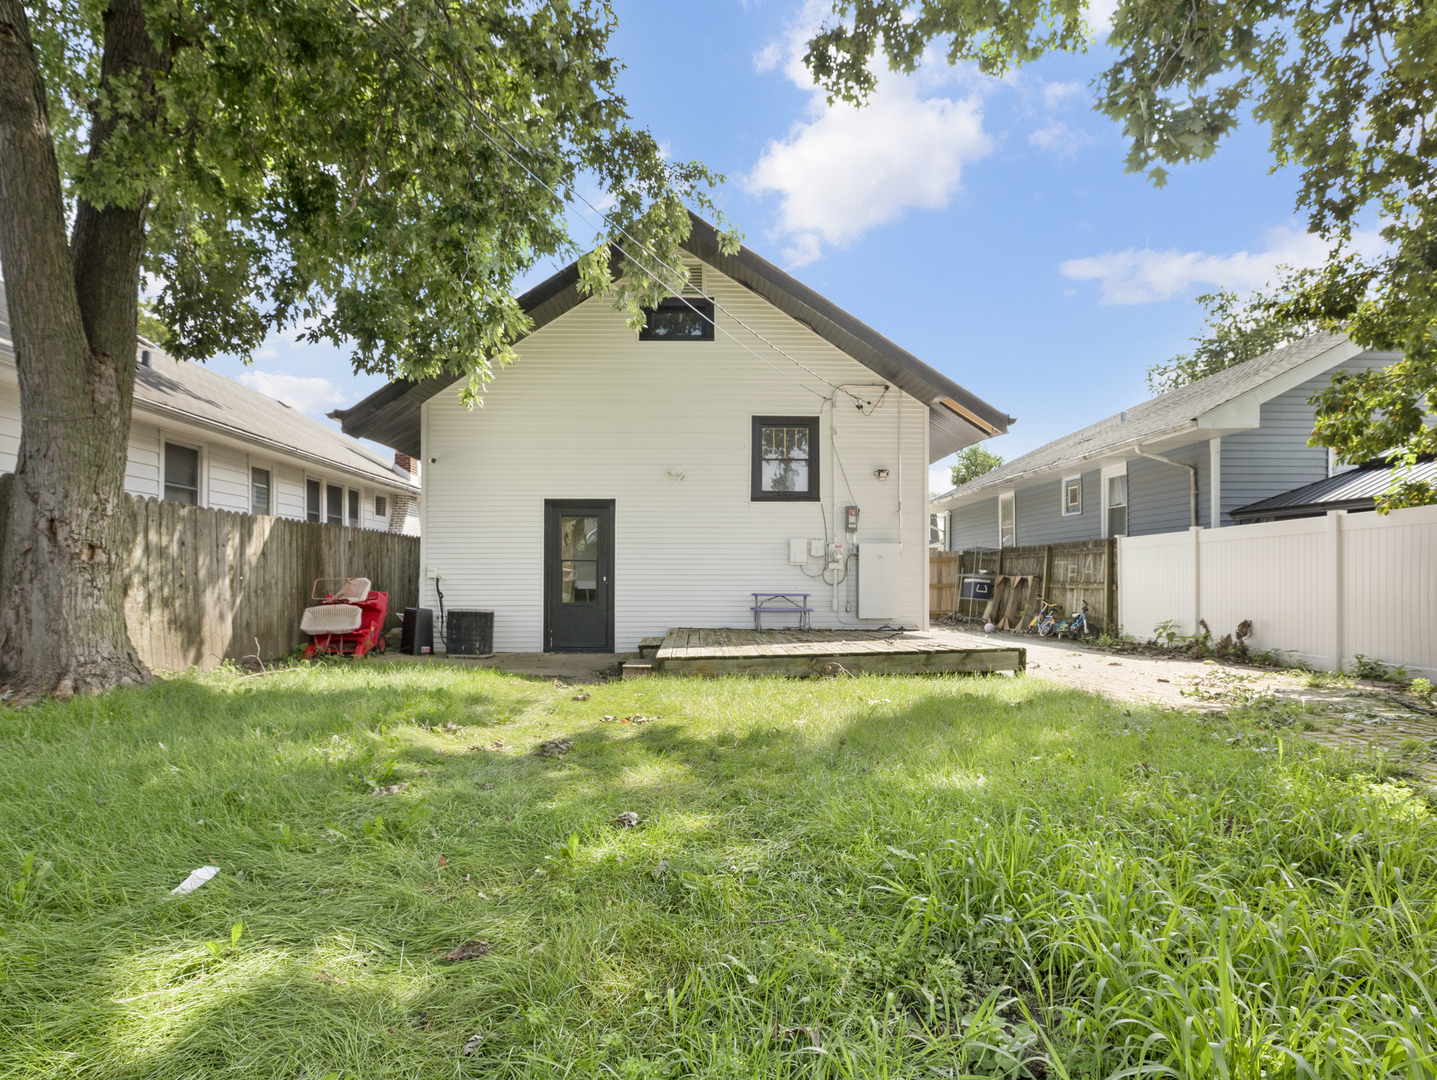
Rear of a light-colored two-story house with a wooden deck and grassy backyard.
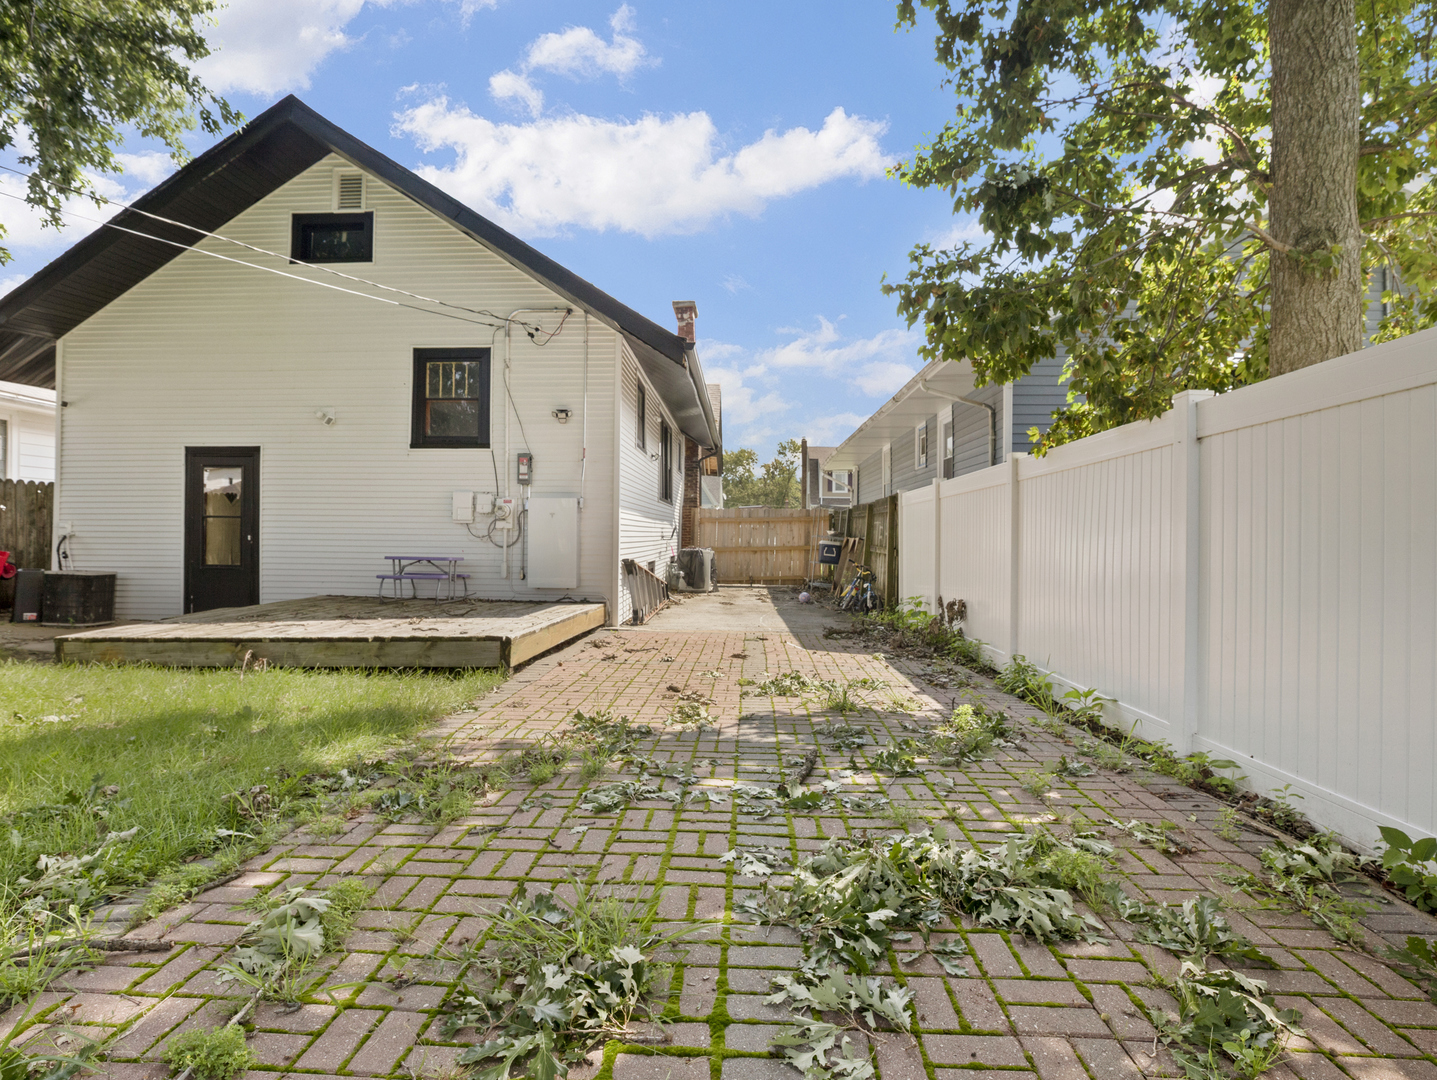
House’s rear yard with a raised deck, brick paving, and a white privacy fence.
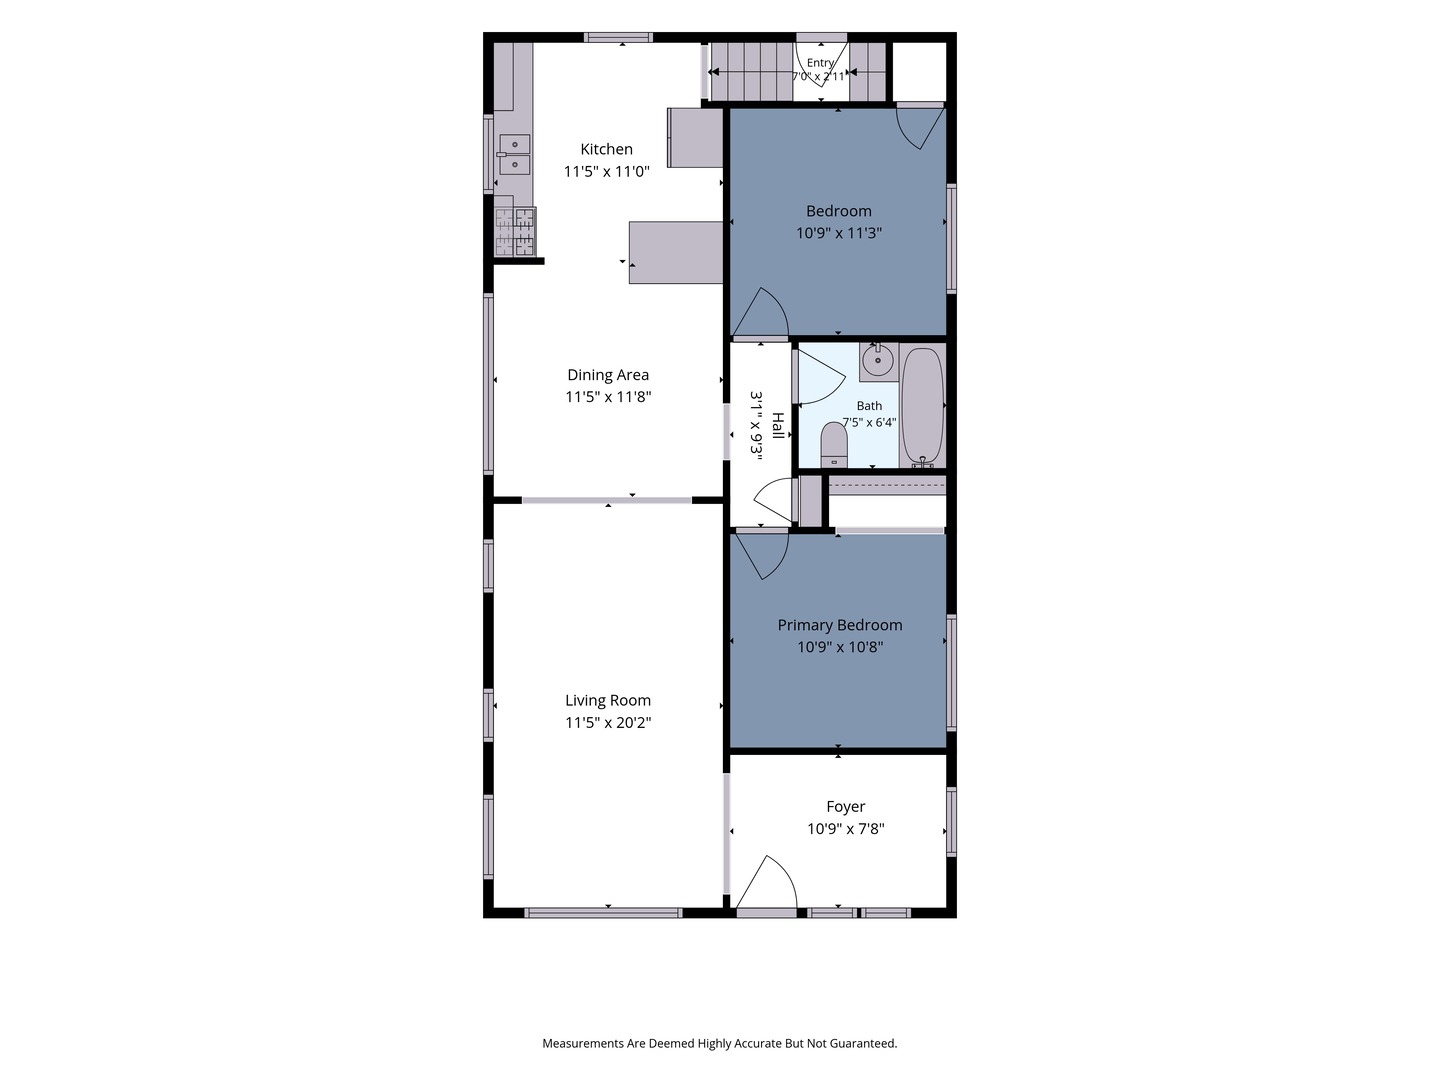
Floor plan showing a kitchen, dining area, living room, two bedrooms, one bath, and foyer.
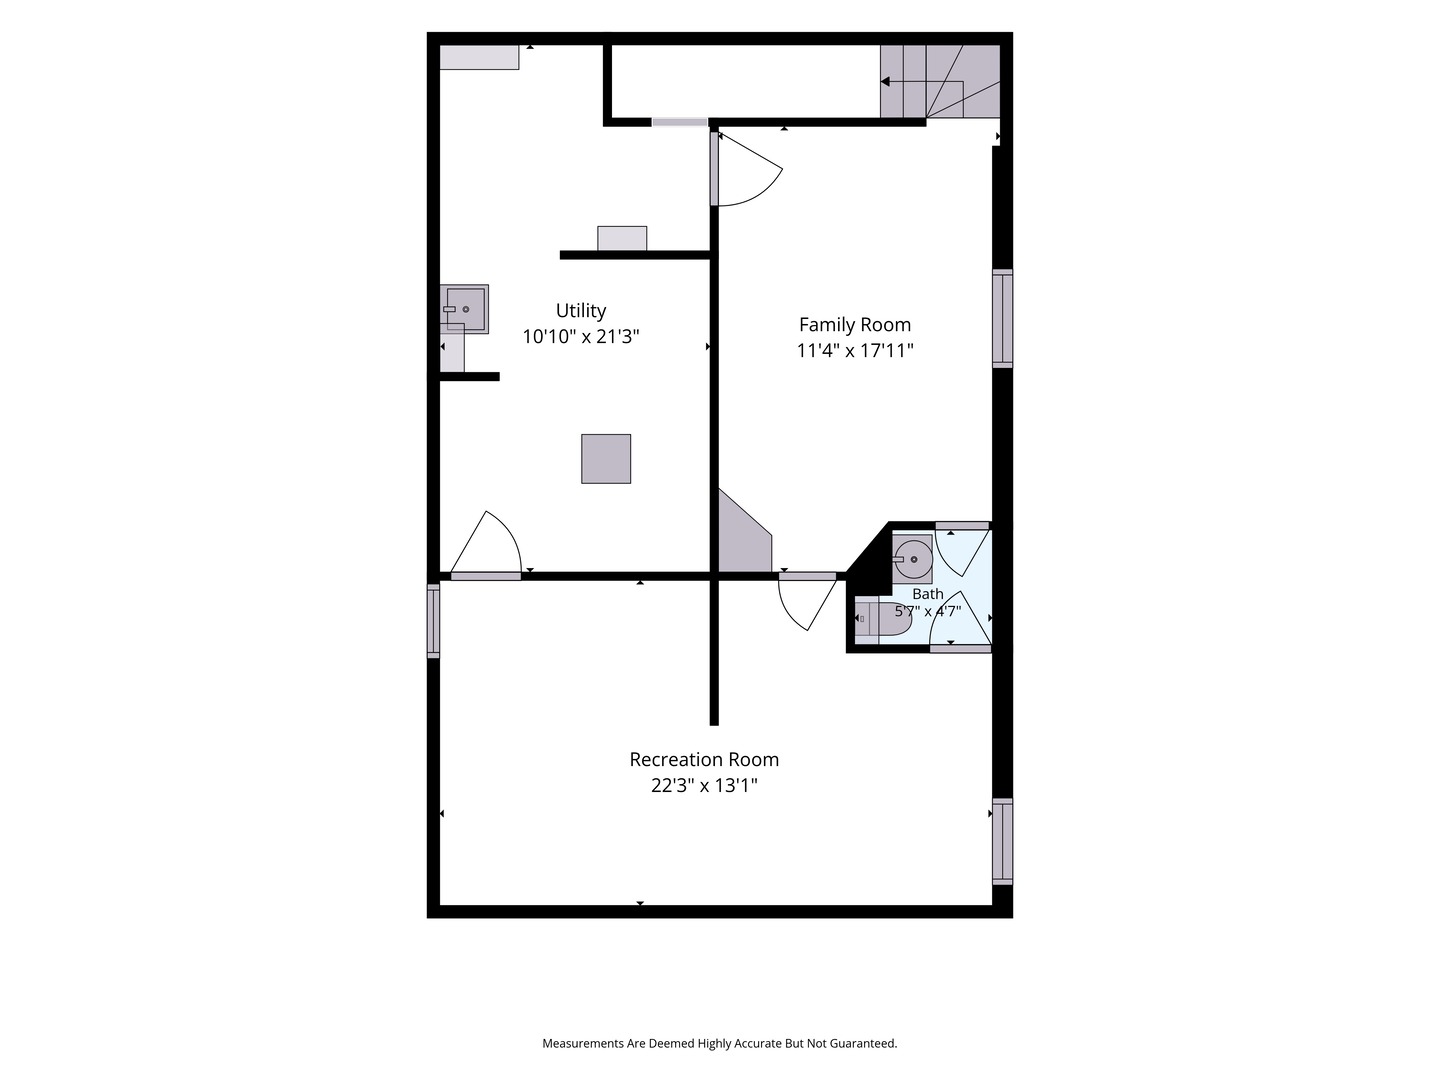
Basement floor plan with utility, family, recreation, and bath rooms labeled with dimensions.
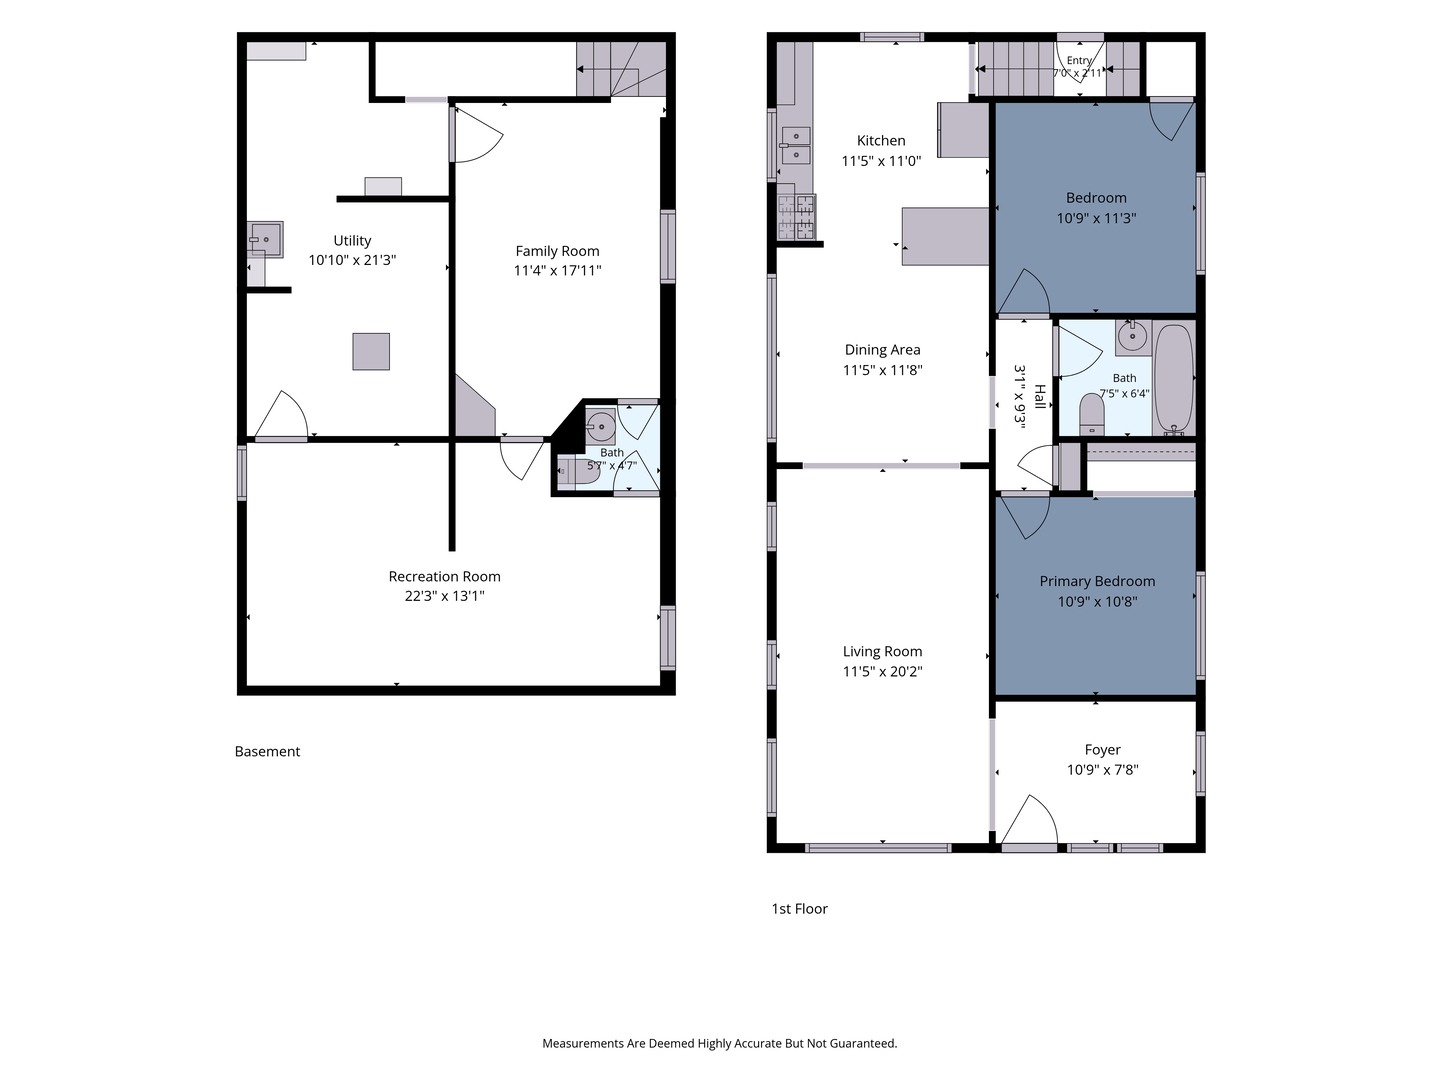
First-floor and basement floor plan with labeled rooms and dimensions.
SEE ALL PHOTOS
White bungalow with rooftop solar panels, brick chimneys, and concrete front steps.
Empty blue room with hardwood floors, curtained windows, a ceiling fan, and a white door.
Living room with blue walls, a gray sectional, hardwood floors, and leaded-glass windows.
Living room with blue walls, hardwood floors, sheer curtains, and a gray sofa.
Living room with blue walls, hardwood floors, and a gray sectional sofa beneath a ceiling fan.
Open living and dining area with hardwood floors, a breakfast counter, and two white stools.
Living room with polished hardwood floors, sheer curtains, and a gray sectional in the adjoining space.
Bedroom with blue walls, hardwood floors, child-themed wall decorations, and an open center.
Bathroom with a white pedestal sink, pale blue walls, and a grid-pattern shower curtain.
Bedroom with light blue walls, hardwood flooring, and a large bed beneath a ceiling fan.
Kitchen with a wood-cabinet peninsula opening onto a living room with blue walls and a sofa.
Kitchen with reddish-brown cabinets, a long countertop, and a wood-plank ceiling with ceiling fan.
Kitchen with a large dark-countertop island, wood cabinets, and a wood-plank ceiling.
Narrow staircase descending to construction materials, with pale green walls and wooden handrails.
Bathroom with a blue-and-yellow paneled door, white sink and toilet, and wall cabinet.
Basement room with a gray sofa, worn blue-and-gray flooring, and stairs beside a yellow door.
Room with bright blue and teal walls, a concrete floor, television, small desk, and sofa.
Basement room with blue and green walls, a couch, table, chairs, and large television.
Room with green and blue walls, a television on a wooden stand, and a tan sofa.
Basement room with a gray sofa, open shelving, and stairs behind a yellow door.
Finished basement room with a gray sofa, open wooden shelving, and patterned carpet.
Unfinished basement utility area with exposed pipes, wooden cabinets, and a concrete floor.
Unfinished basement utility area with exposed ductwork, ceiling joists, and a utility sink.
Unfinished basement with exposed joists, large metal ductwork, partially installed drywall, and renovation materials.
Backyard with a wooden deck, grassy lawn, fenced yard, and small storage shed.
Backyard with a white house, overgrown lawn, mature shade tree, and storage shed.
Rear of a light-colored two-story house with a wooden deck and grassy backyard.
House’s rear yard with a raised deck, brick paving, and a white privacy fence.
Floor plan showing a kitchen, dining area, living room, two bedrooms, one bath, and foyer.
Basement floor plan with utility, family, recreation, and bath rooms labeled with dimensions.
First-floor and basement floor plan with labeled rooms and dimensions.
Listed by John Kubota with Real Broker LLC 847-769-4791
For Sale

1310 Prairie Avenue

1310 Prairie Avenue, Chicago Heights, IL 60411

$159,900
Great opportunity in Chicago Heights! This 3-bedroom, 1.5-bath bungalow offers approximately 1,056 square feet above grade plus a partially finished basement with additional living space and a half bath. The main level features hardwood flooring throughout much of the home, a spacious living and dining area, and a functional kitchen with peninsula seating. The basement includes a third bedroom, family room area, laundry hookups and additional storage space. Outside, enjoy a fenced backyard with a deck, large brick paver patio and storage shed. The roof was replaced in 2019, and the home also features central air, vinyl siding, a Sunrun solar system and Tesla battery. Refrigerator and range are included. Great opportunity for a buyer to make it their own.

3
beds

2
baths

1,056 Sq.Ft. LIVING AREA

Jake Kubota

Jake Kubota

Features & Amenities

Interior

  • total bedrooms3
  • Total bathrooms2
  • full bathroom1
  • half bathroom1
  • Laundry room In Unit
  • Flooring Hardwood
  • APPLIANCES Range, Refrigerator
  • other interior Features 1st Floor Bedroom, 1st Floor Full Bath

Area & Lot

  • Status For Sale
  • Living Area1,056 Sq.Ft.
  • MLS® ID12734757
  • TypeResidential
  • YEAR BUILT1919
  • School District206

Exterior

  • water SourcePublic
  • parkingConcrete, Yes
  • HEAT TYPEGas, Forced Air
  • AIR CONDITIONINGCentral Air
  • sewerPublic Sewer

Financial

  • Sales Price$159,900
  • Real Estate Tax $4,457/yr
Empty blue room with hardwood floors, curtained windows, a ceiling fan, and a white door.

Schedule a Showing

I would love to show you this beautiful property. Please select your preferred date and time below. I will be in touch shortly to confirm your appointment.

Schedule a Showing

I would love to show you this beautiful property. Please select your preferred date and time below. I will be in touch shortly to confirm your appointment.

Thank you for your interest in 1310 Prairie Avenue, Chicago Heights, IL 60411. We are reviewing your request and will be in touch shortly!

Mortgage Calculator

Estimate your monthly mortgage payment, including the principal and interest, property taxes, and HOA. Adjust the values to generate a more accurate rate.

All estimates are provided for informational purposes only. Actual amounts may vary.
$0,000 Your Payment 20 15 65
$0,000 Your Payment

Work With Jake

From pricing and preparation to negotiation and closing, Jake provides a personalized experience designed to help clients achieve the best possible results.

Follow Me on Instagram