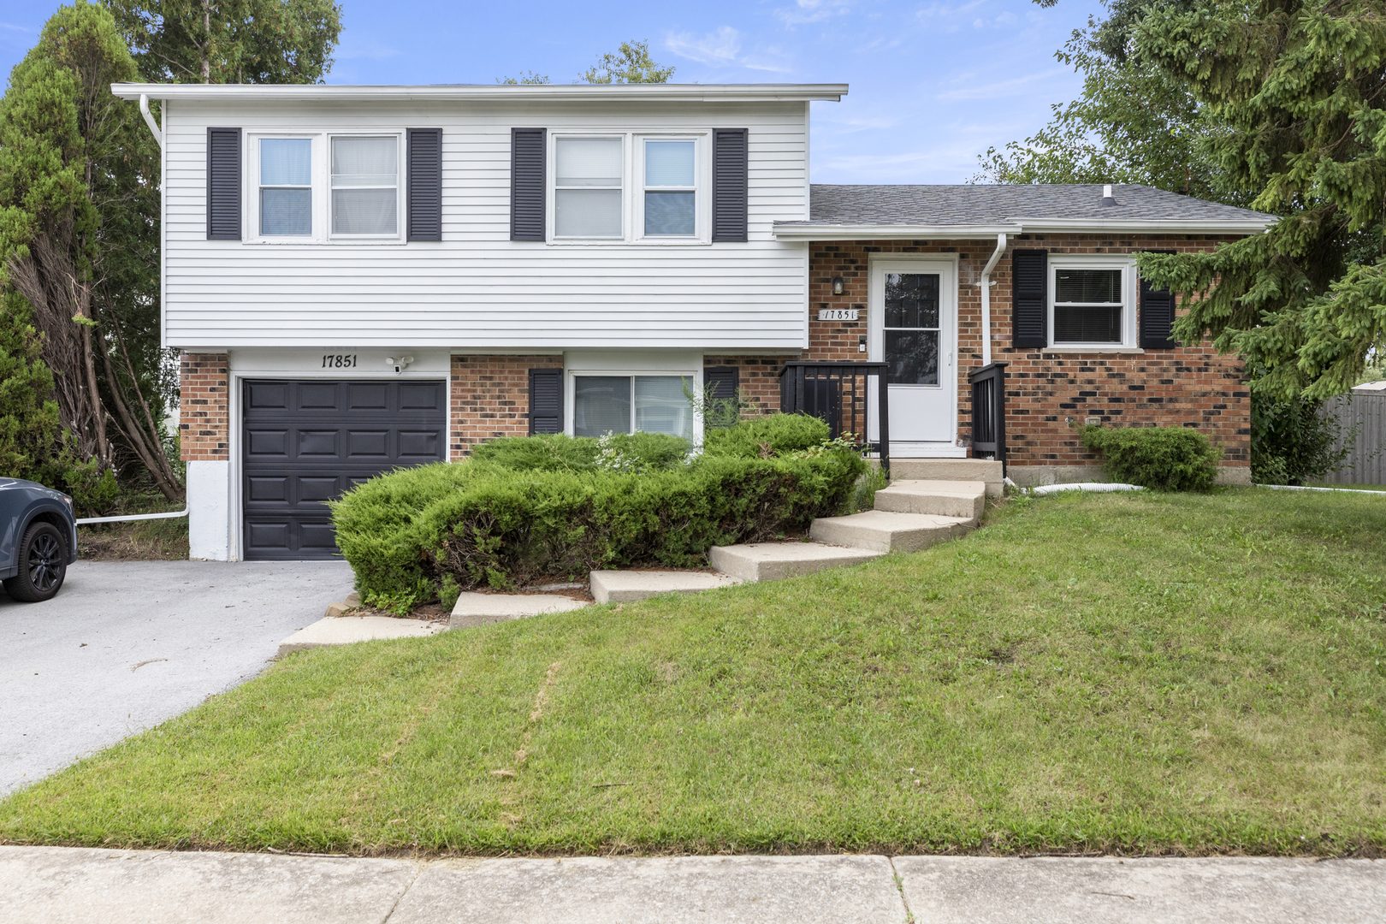
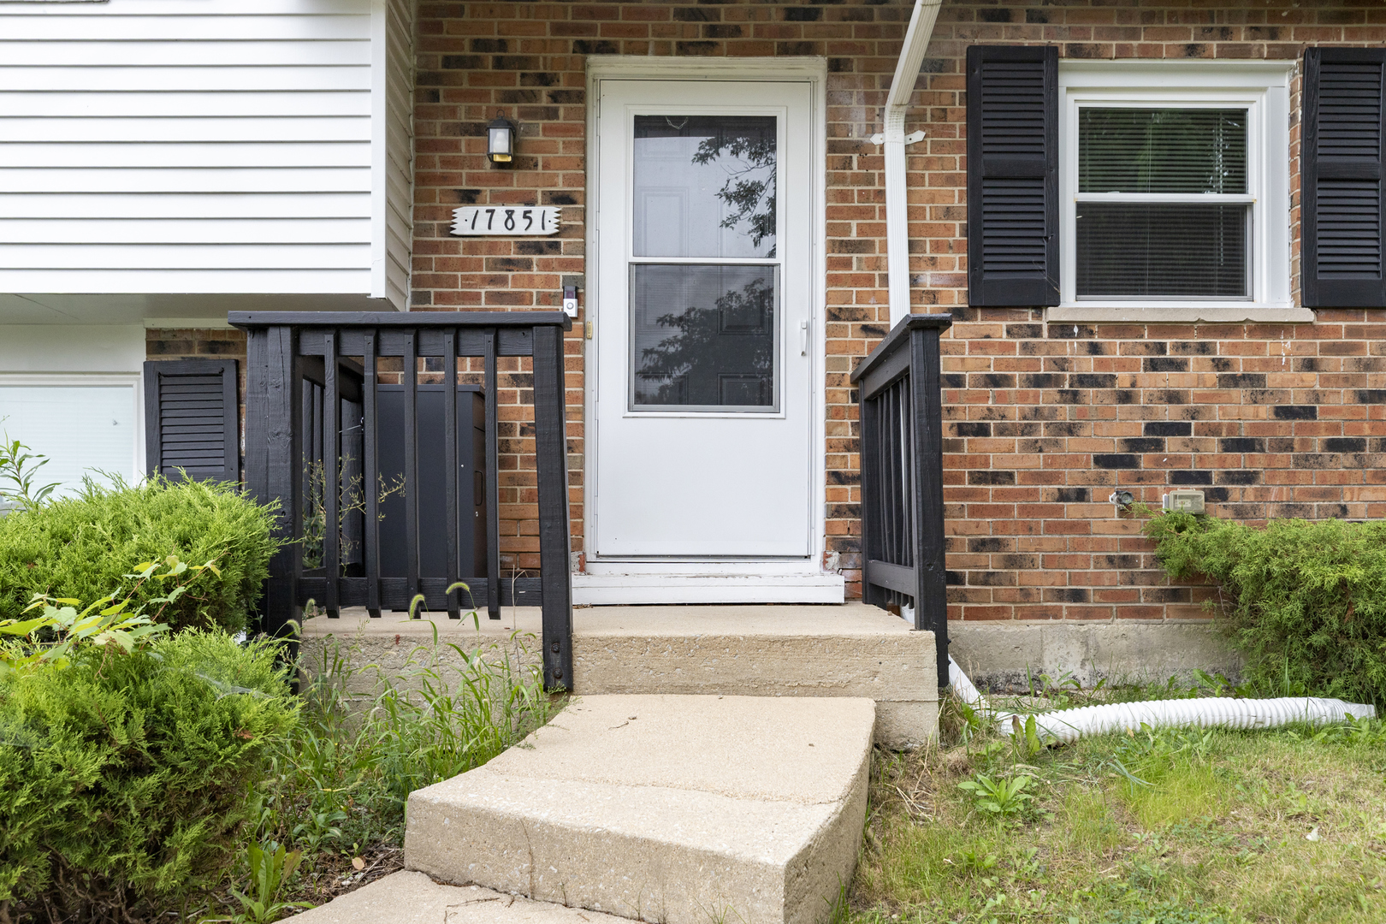
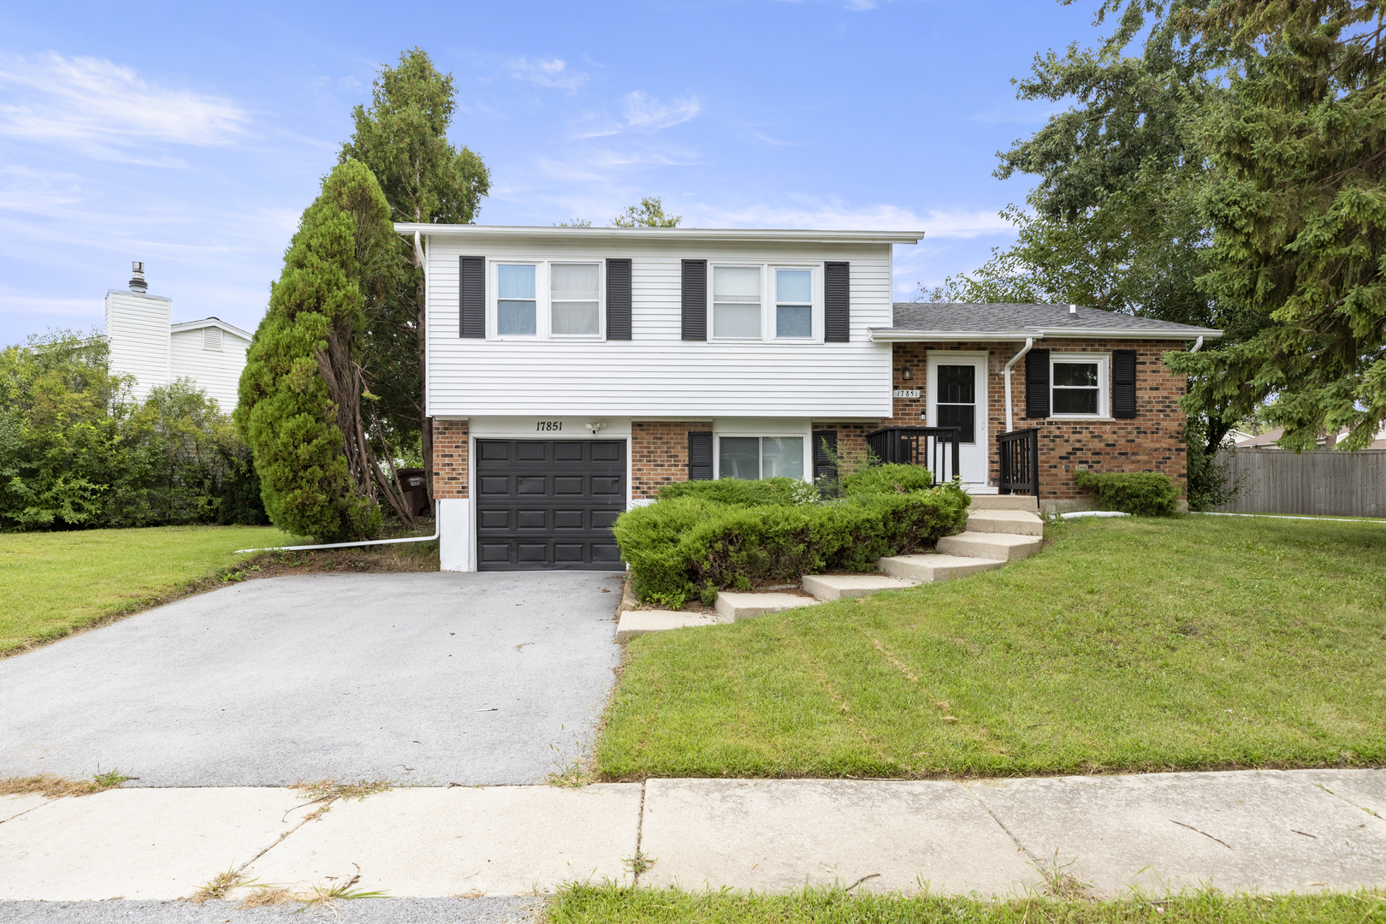
Split-level home with white siding, red brick, dark garage, and concrete steps to the front door.
17851 Springfield Avenue
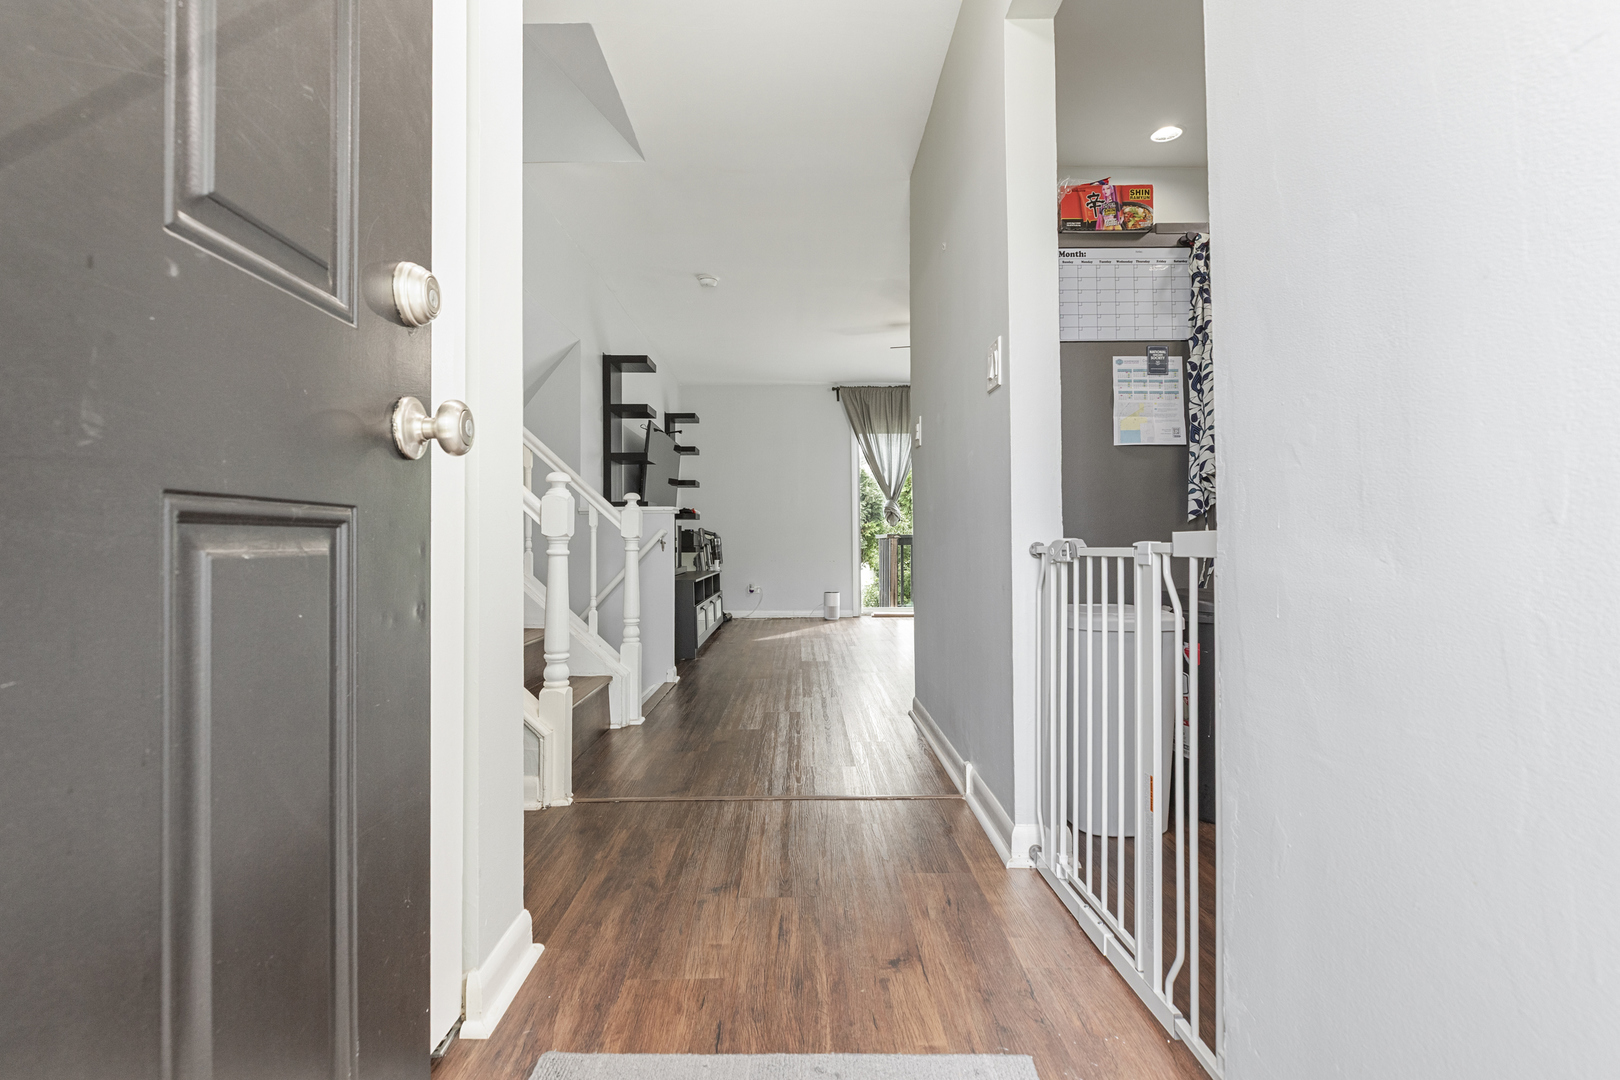
Entry hallway with wood-look flooring, a white staircase railing, and a child safety gate.
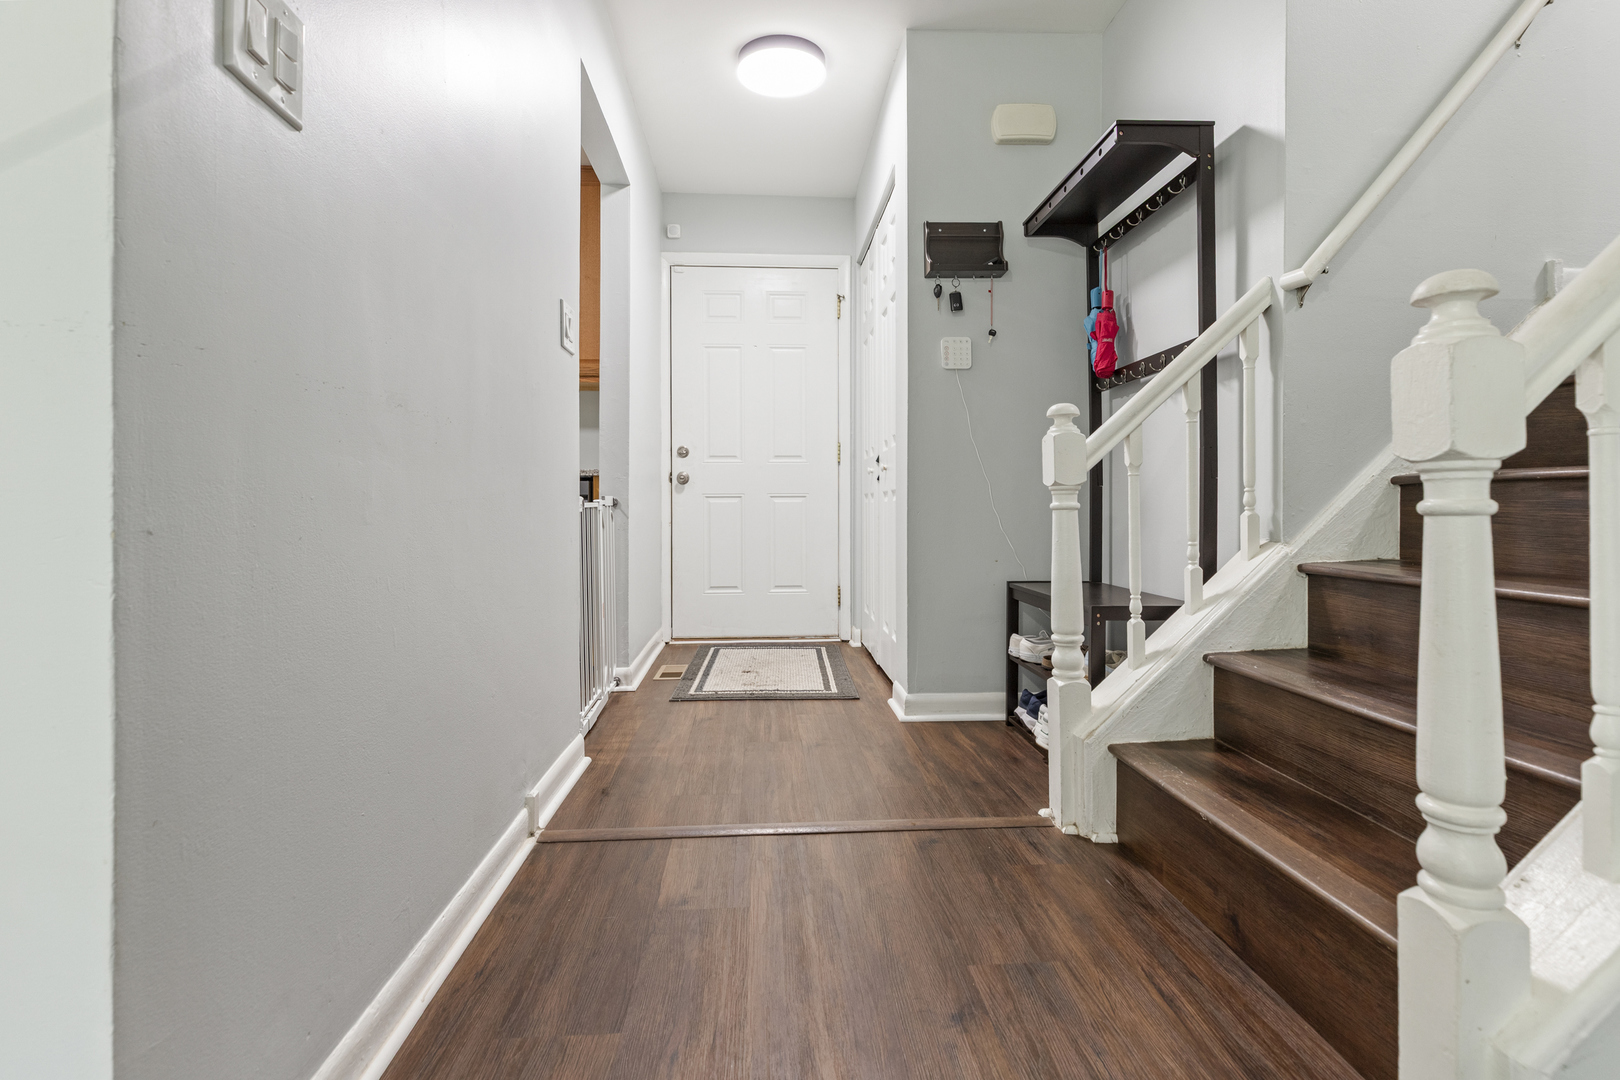
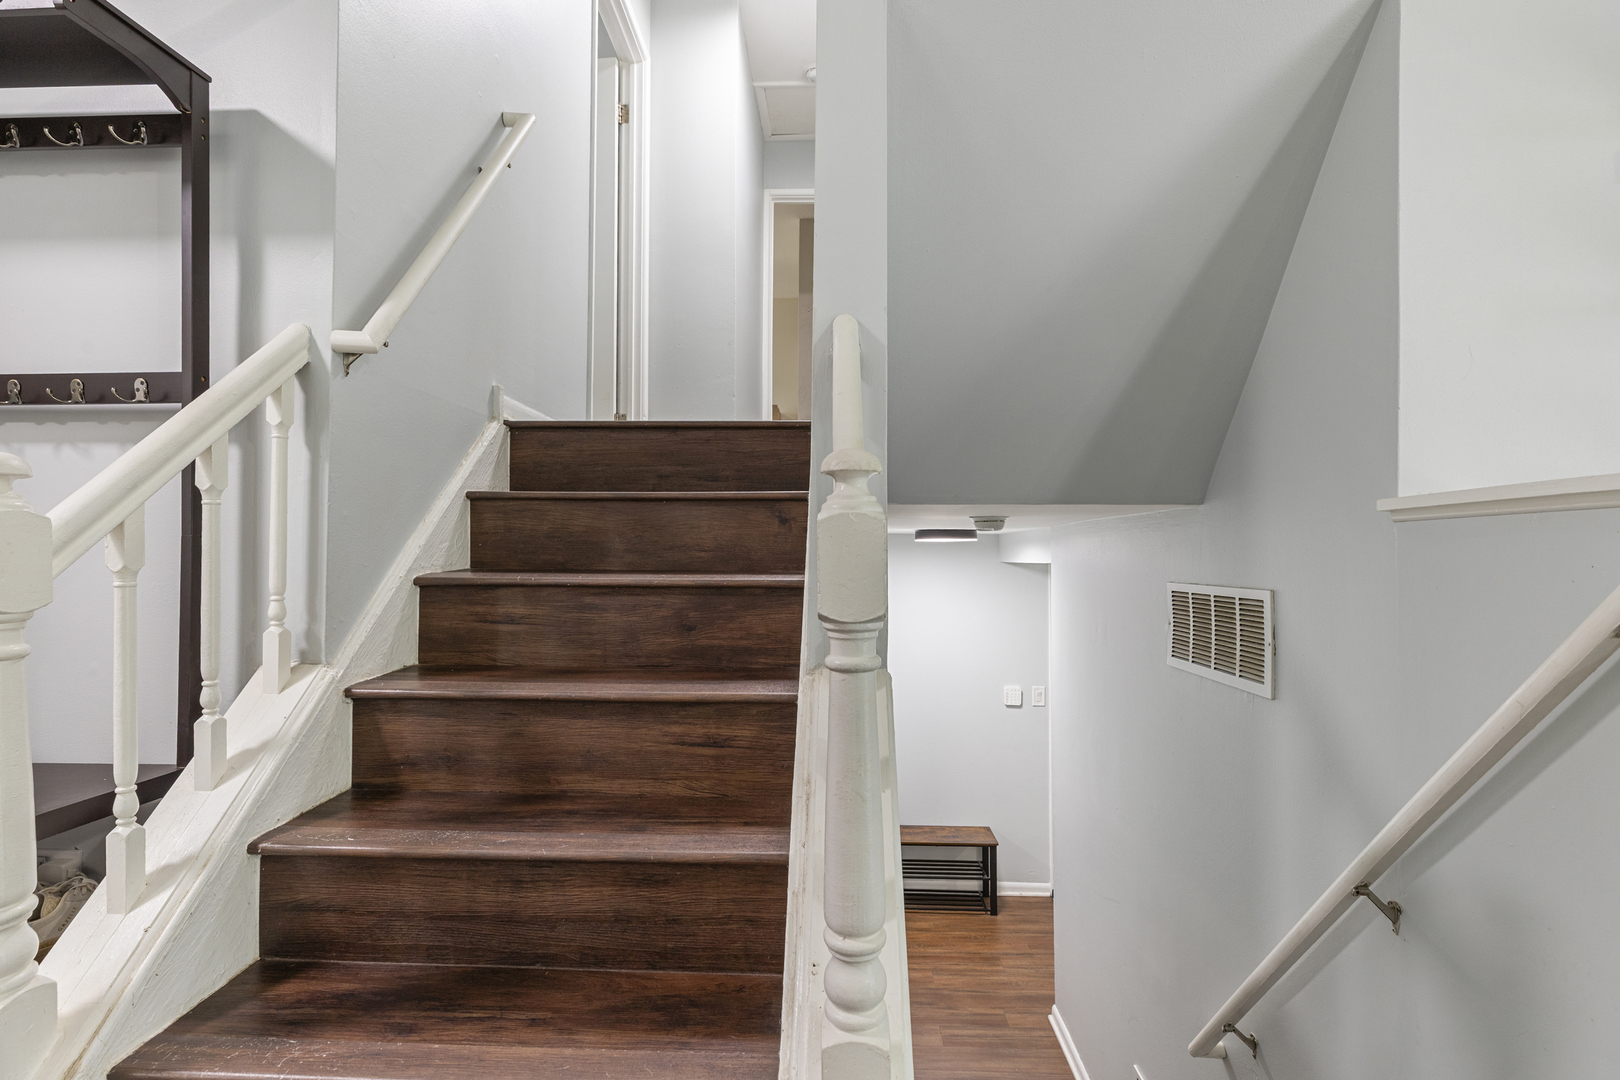
Entry hall with dark wood-look flooring, a white front door, and a staircase with white balusters.
Dark wood staircase with white railings and a coat rack along the wall.
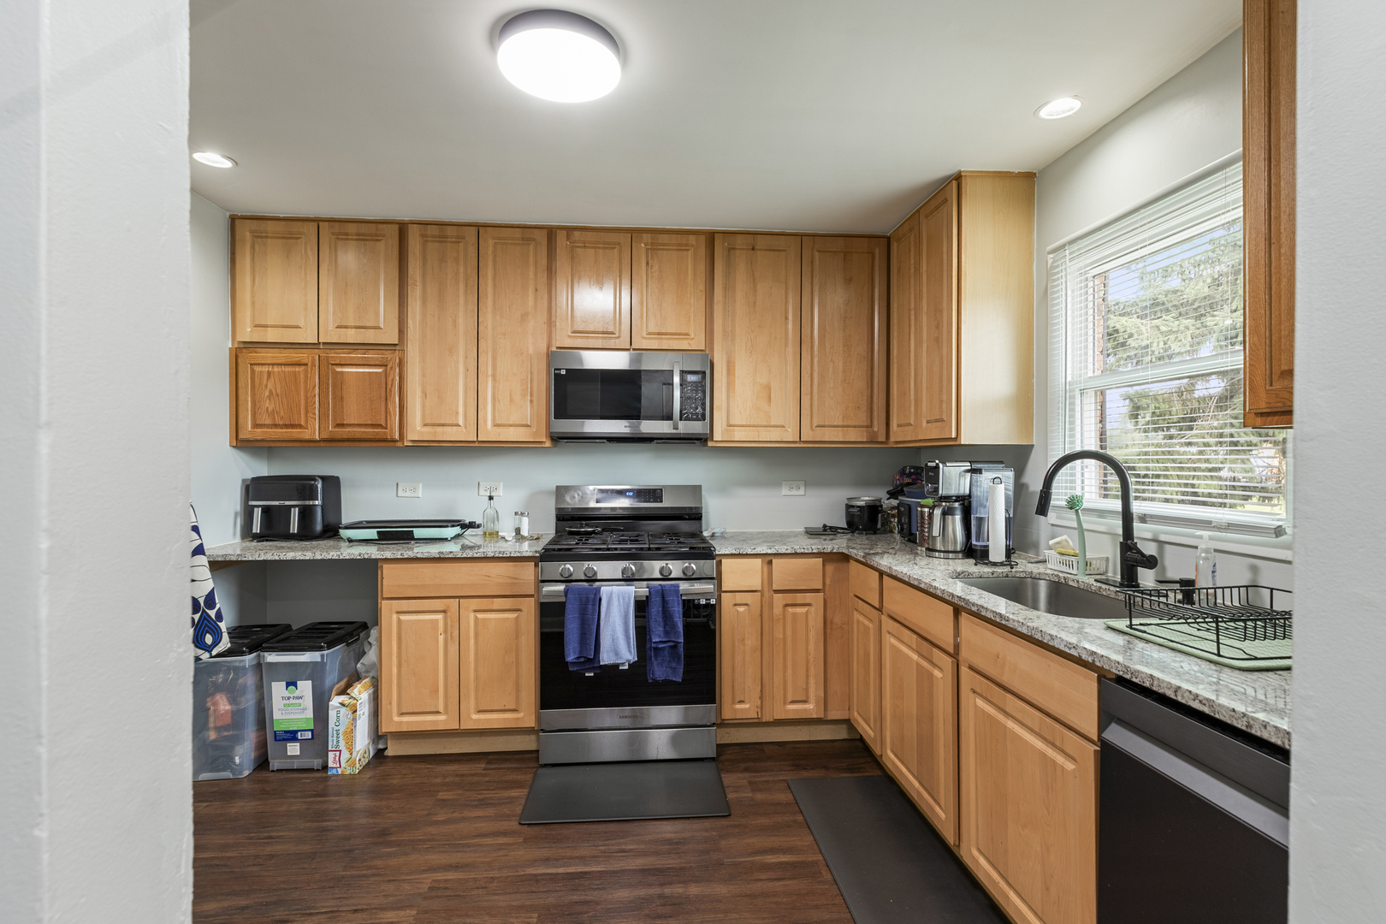
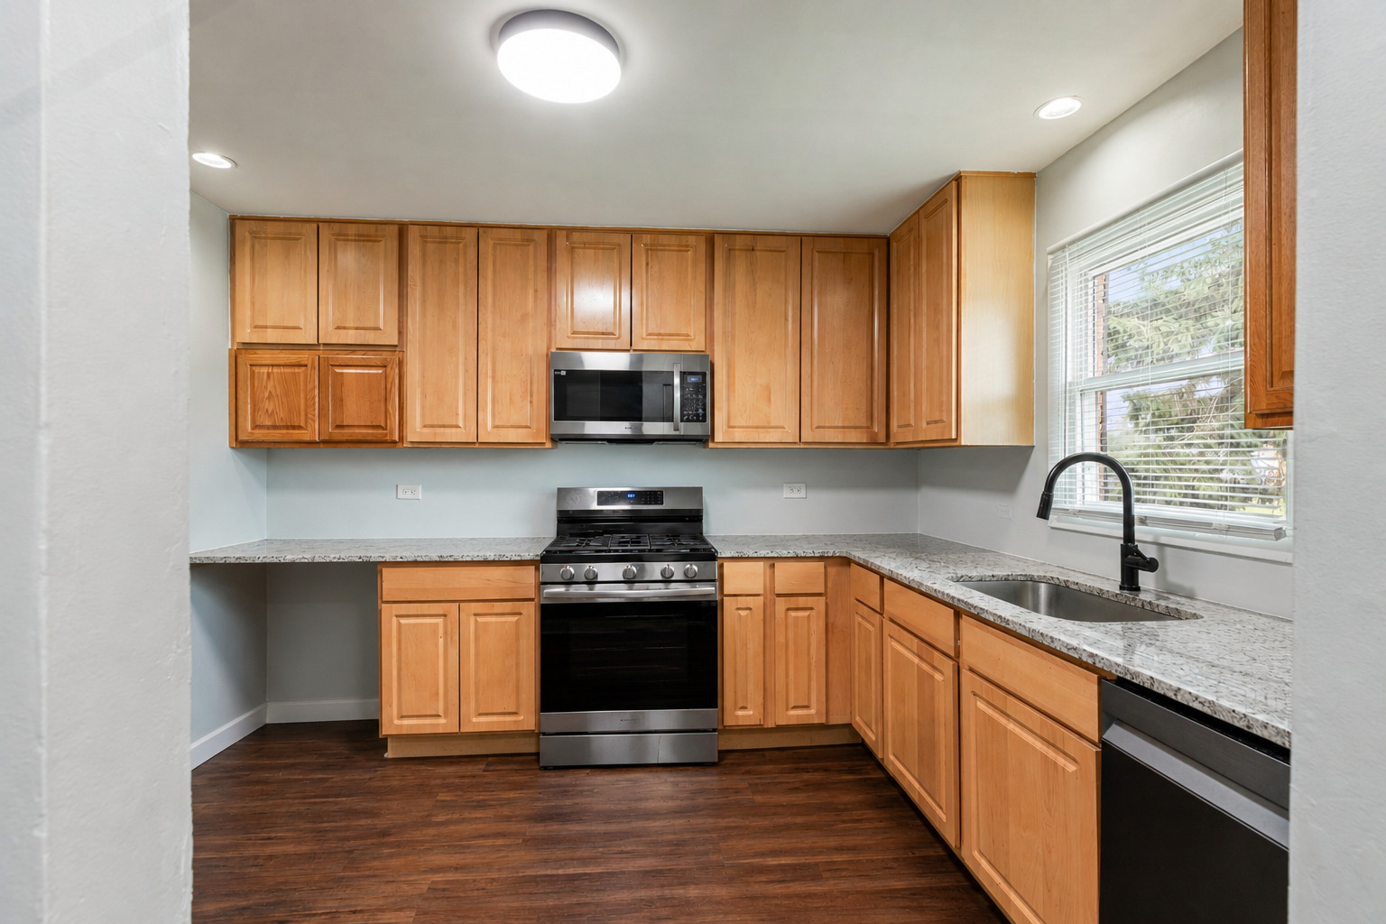
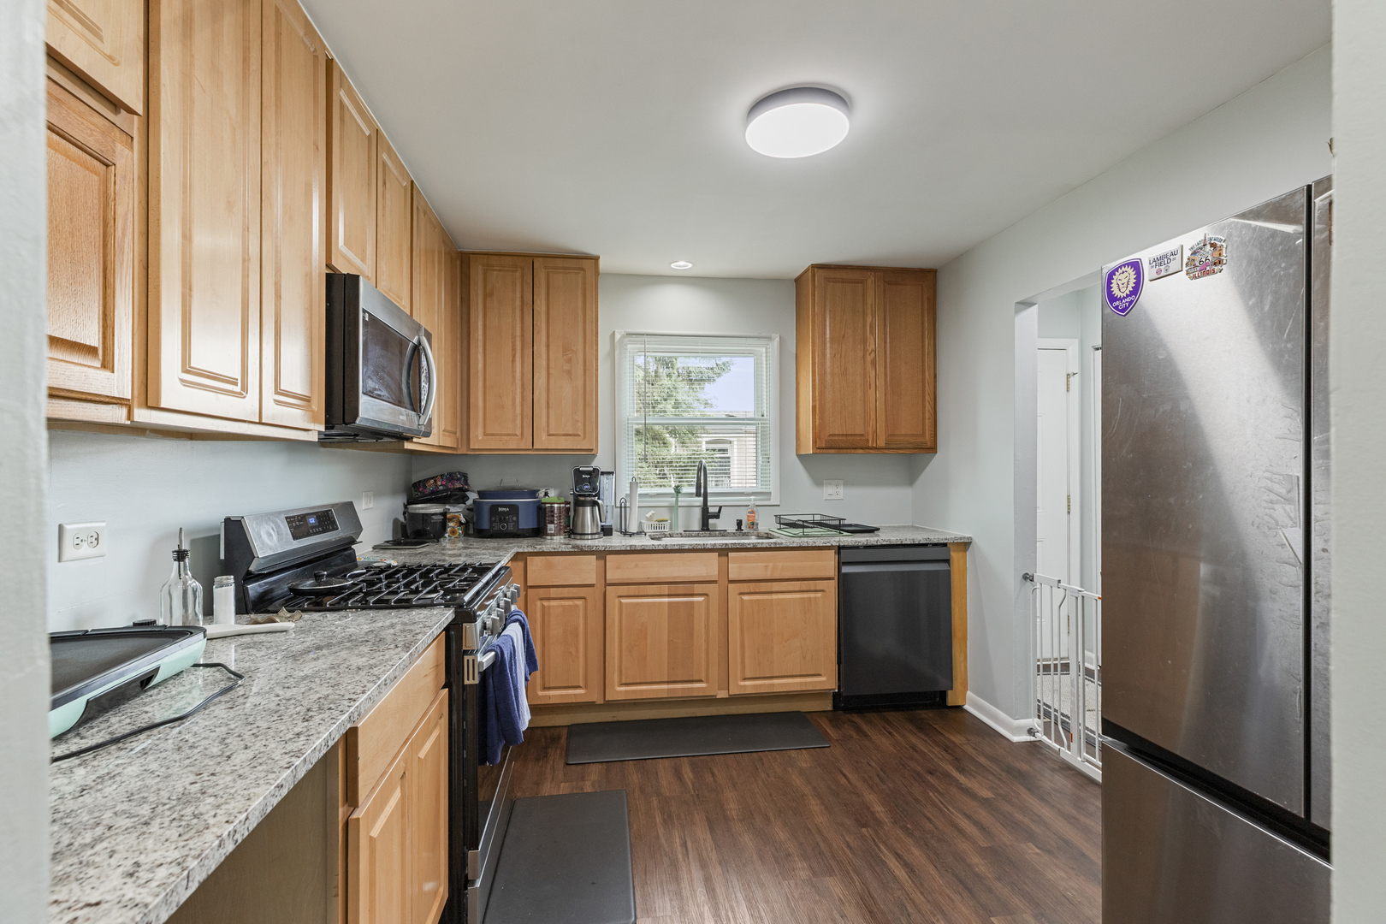
Kitchen with honey-colored wood cabinets, granite counters, and stainless steel appliances.
Kitchen with honey-colored wood cabinets, granite counters, stainless steel appliances, and a window over the sink.
Kitchen with honey-colored cabinets, granite counters, stainless appliances, and a window over the sink.
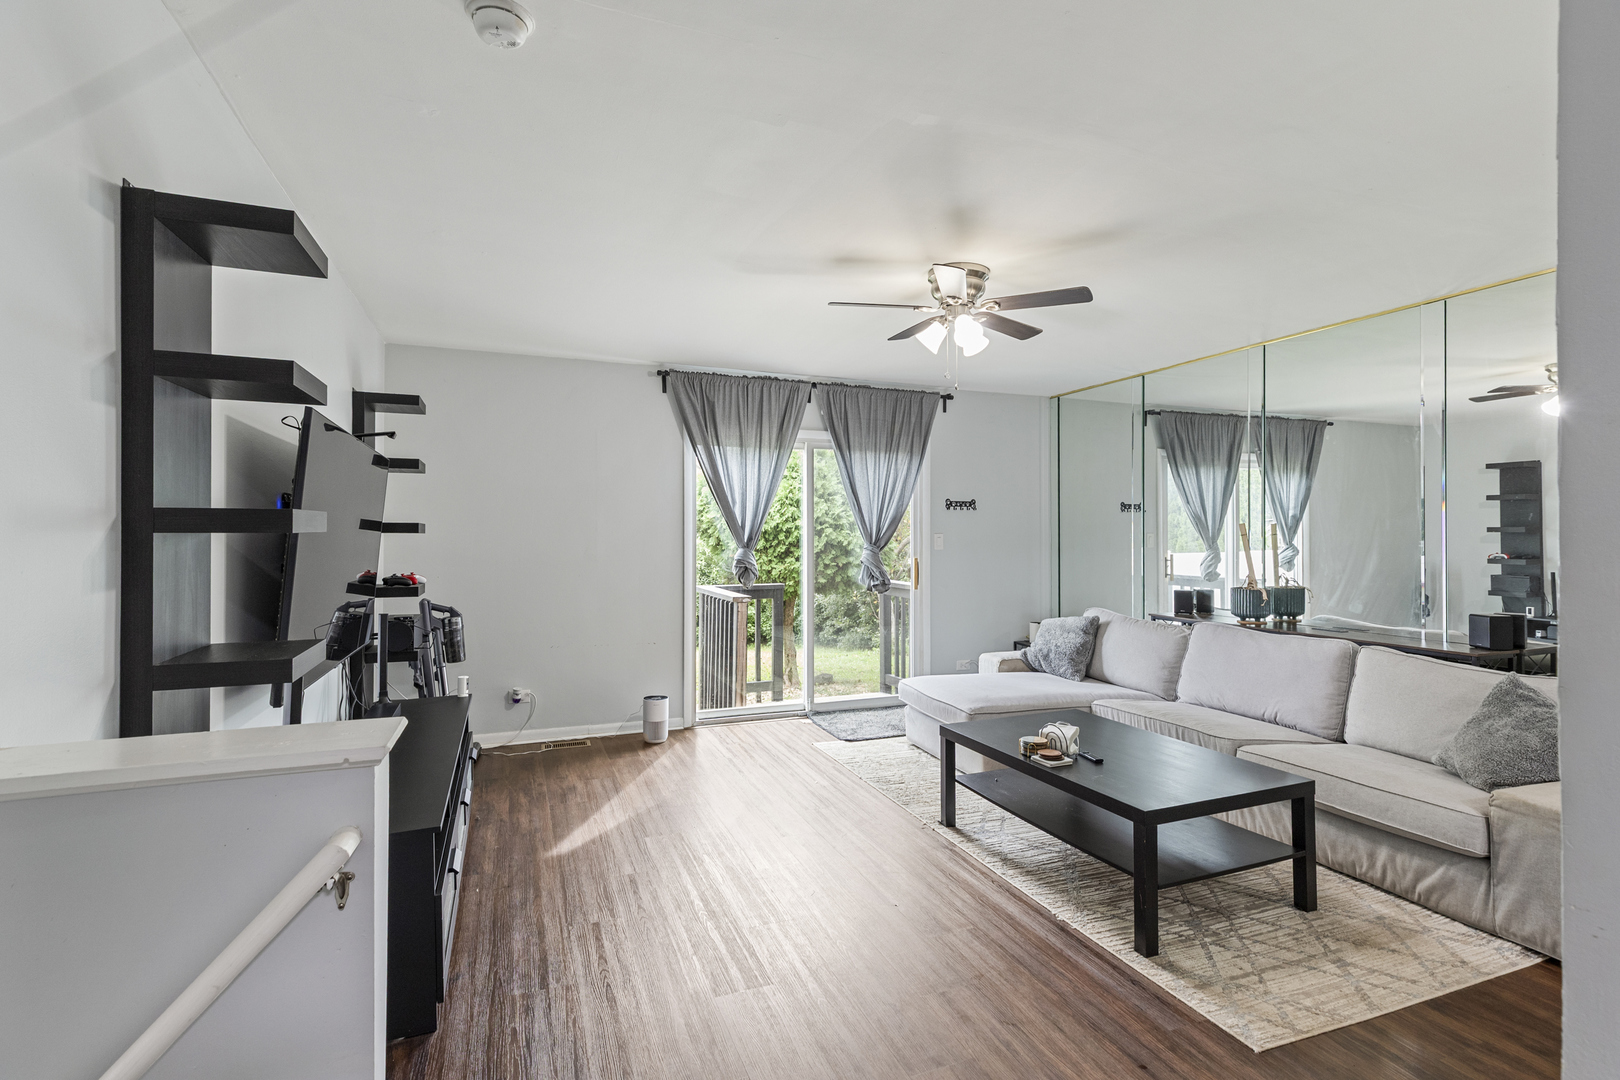
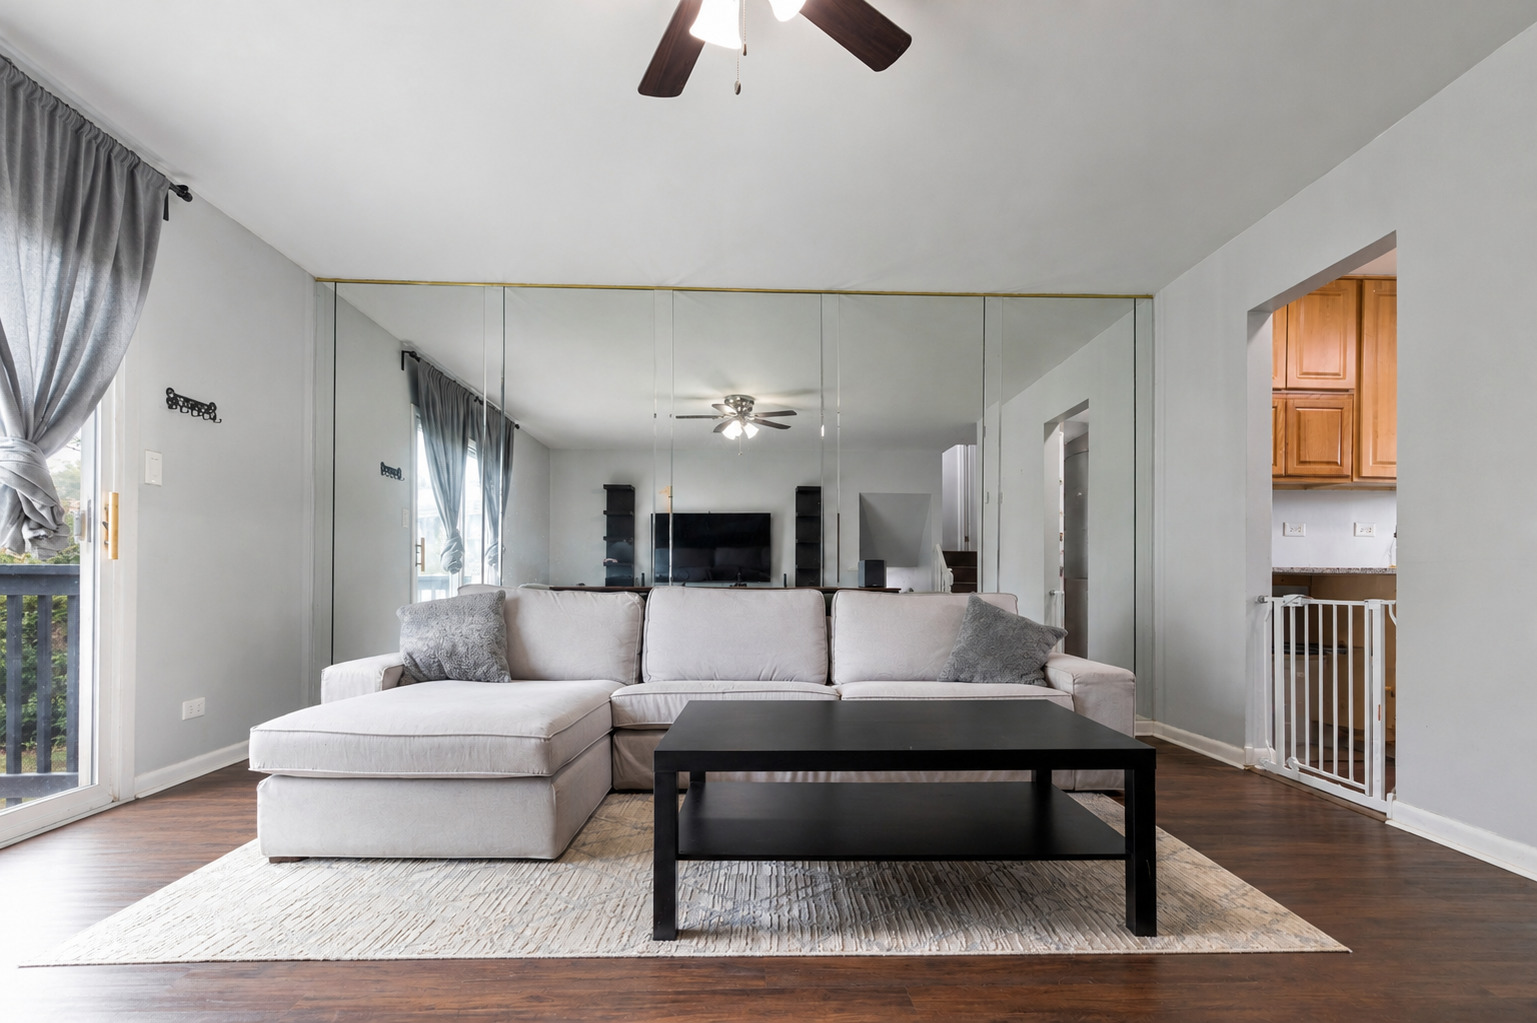
Living room with a light sectional, mirrored wall, and sliding doors to a deck.
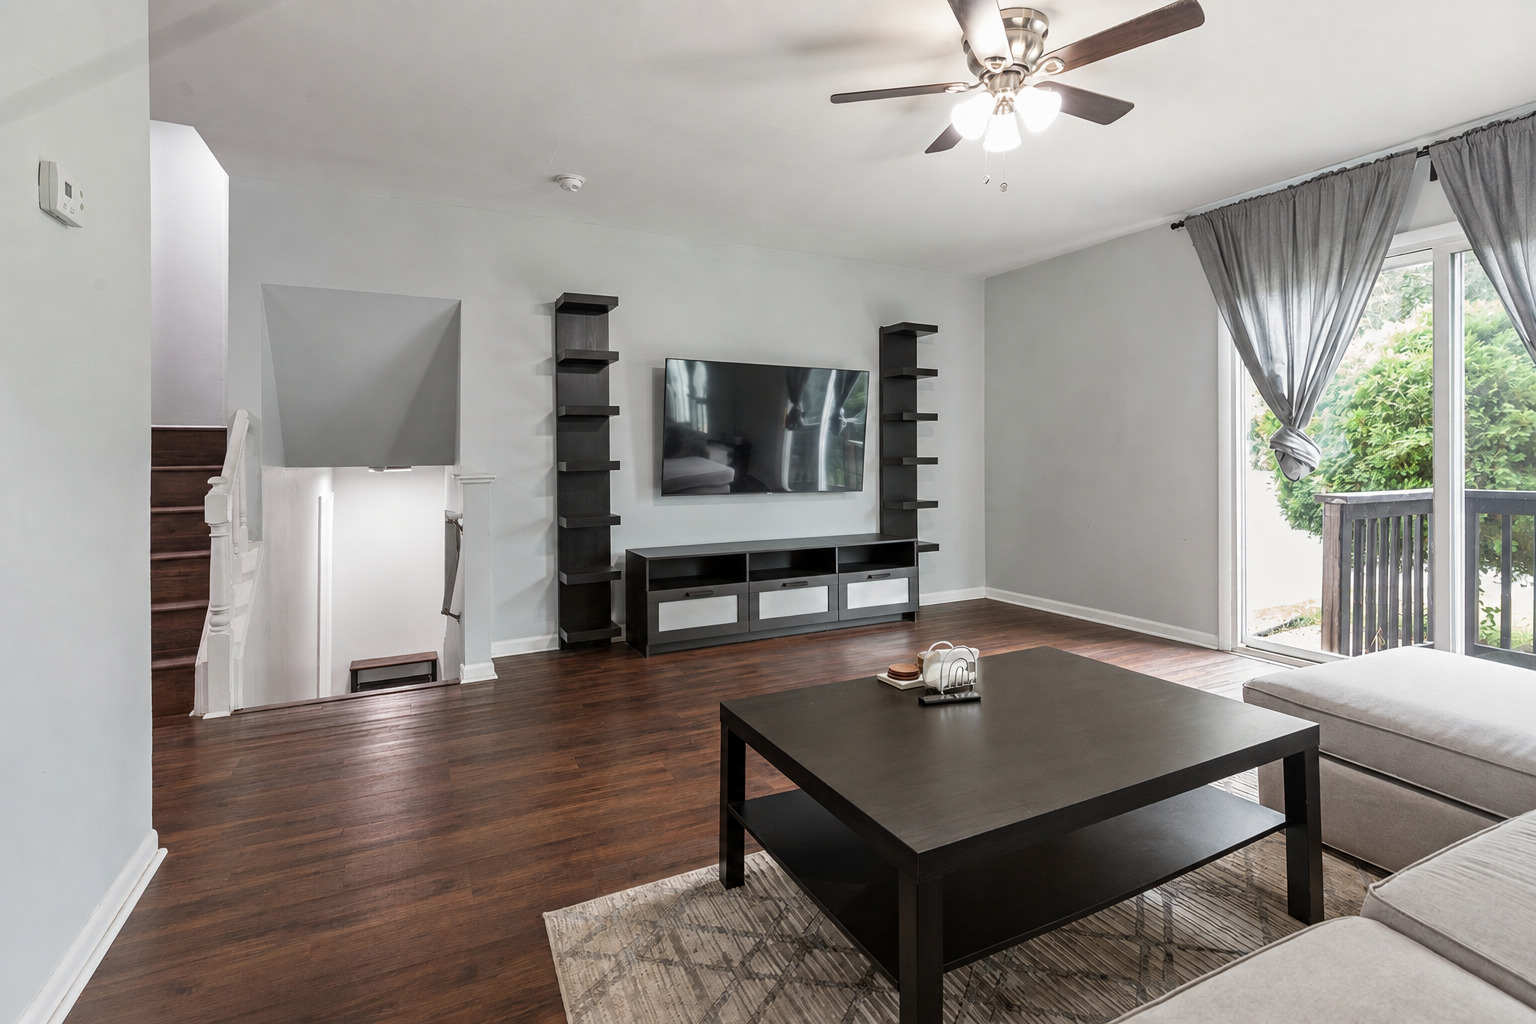
Living room with dark wood floors, wall-mounted TV, coffee table, and sliding doors to a deck.
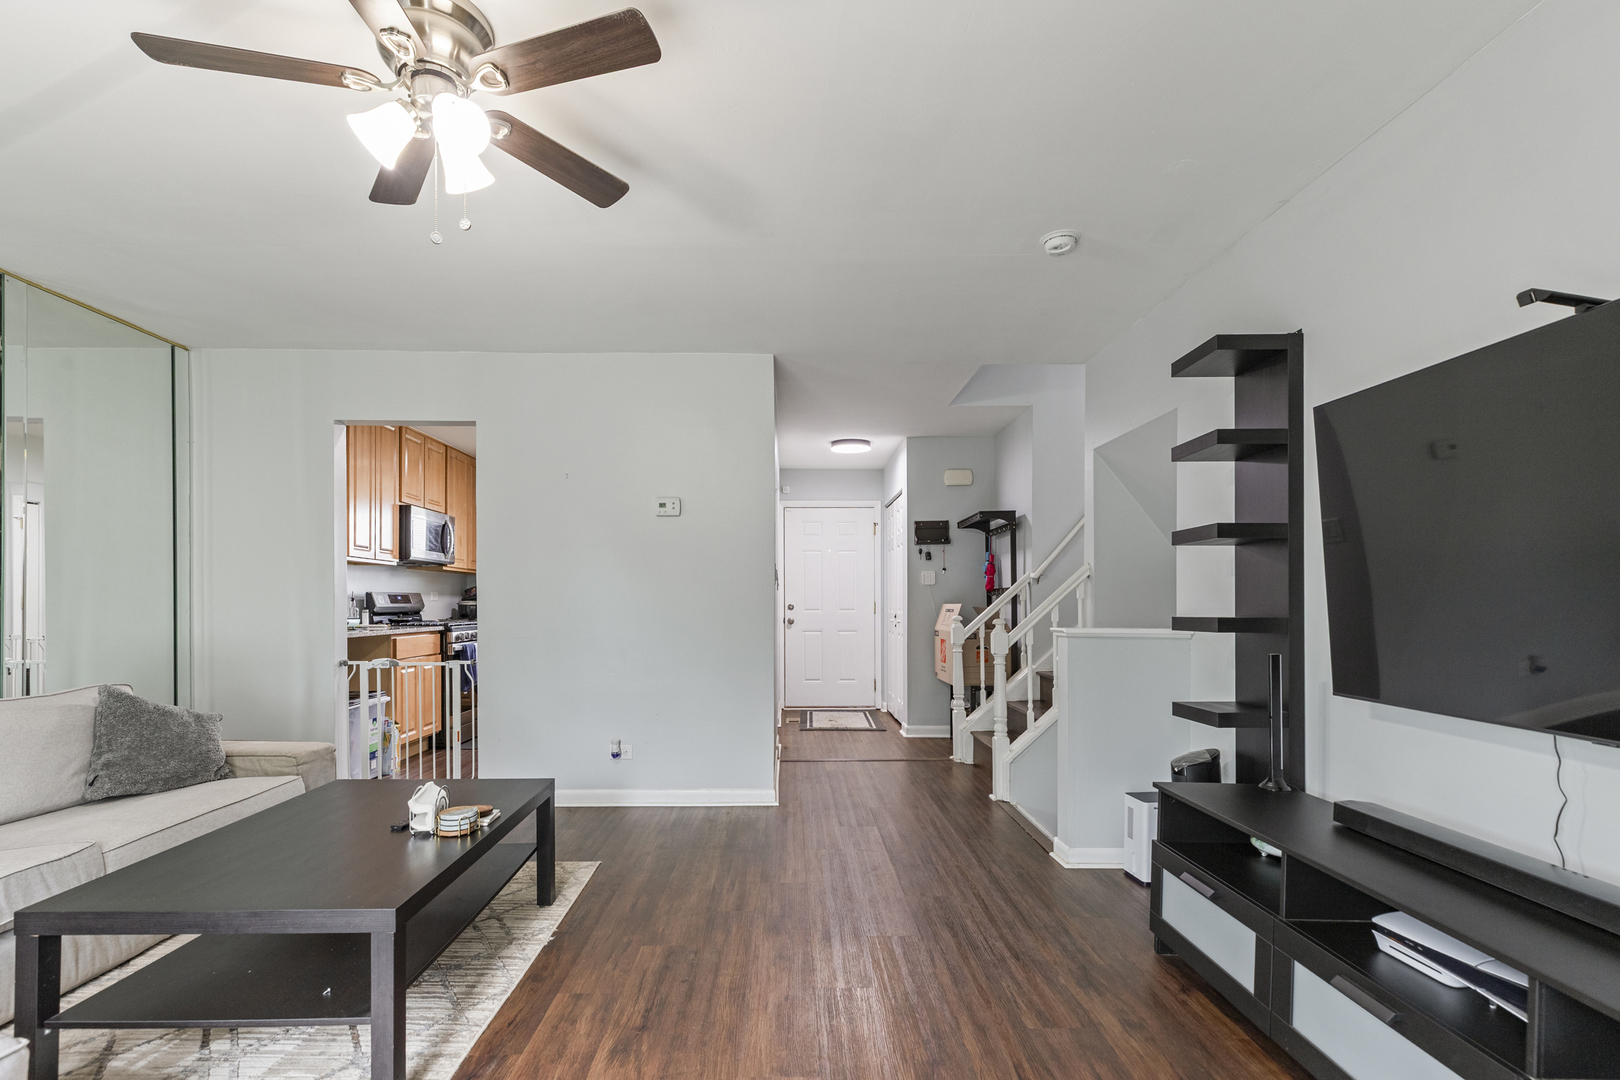
Living room with dark wood floors, a ceiling fan, and an adjacent kitchen and staircase.
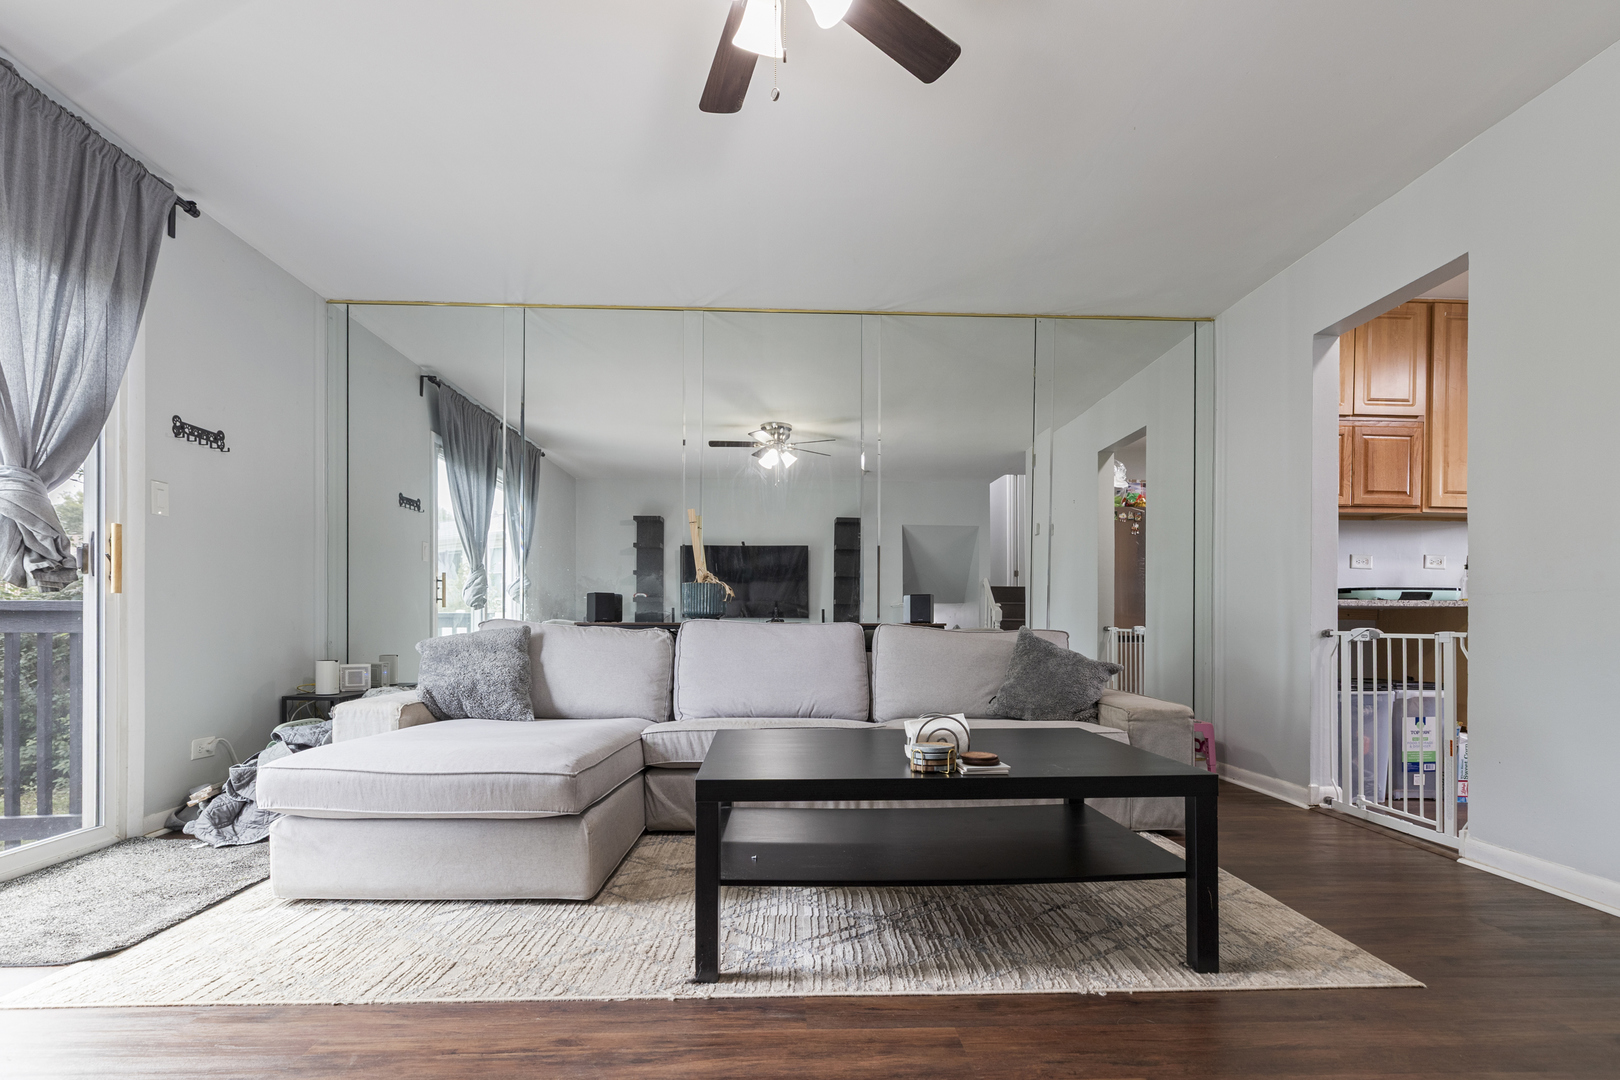
Living room with a pale gray sectional, mirrored wall, and sliding glass doors to a deck.
Living room with a light sectional sofa, mirrored wall, and sliding glass door to a balcony.
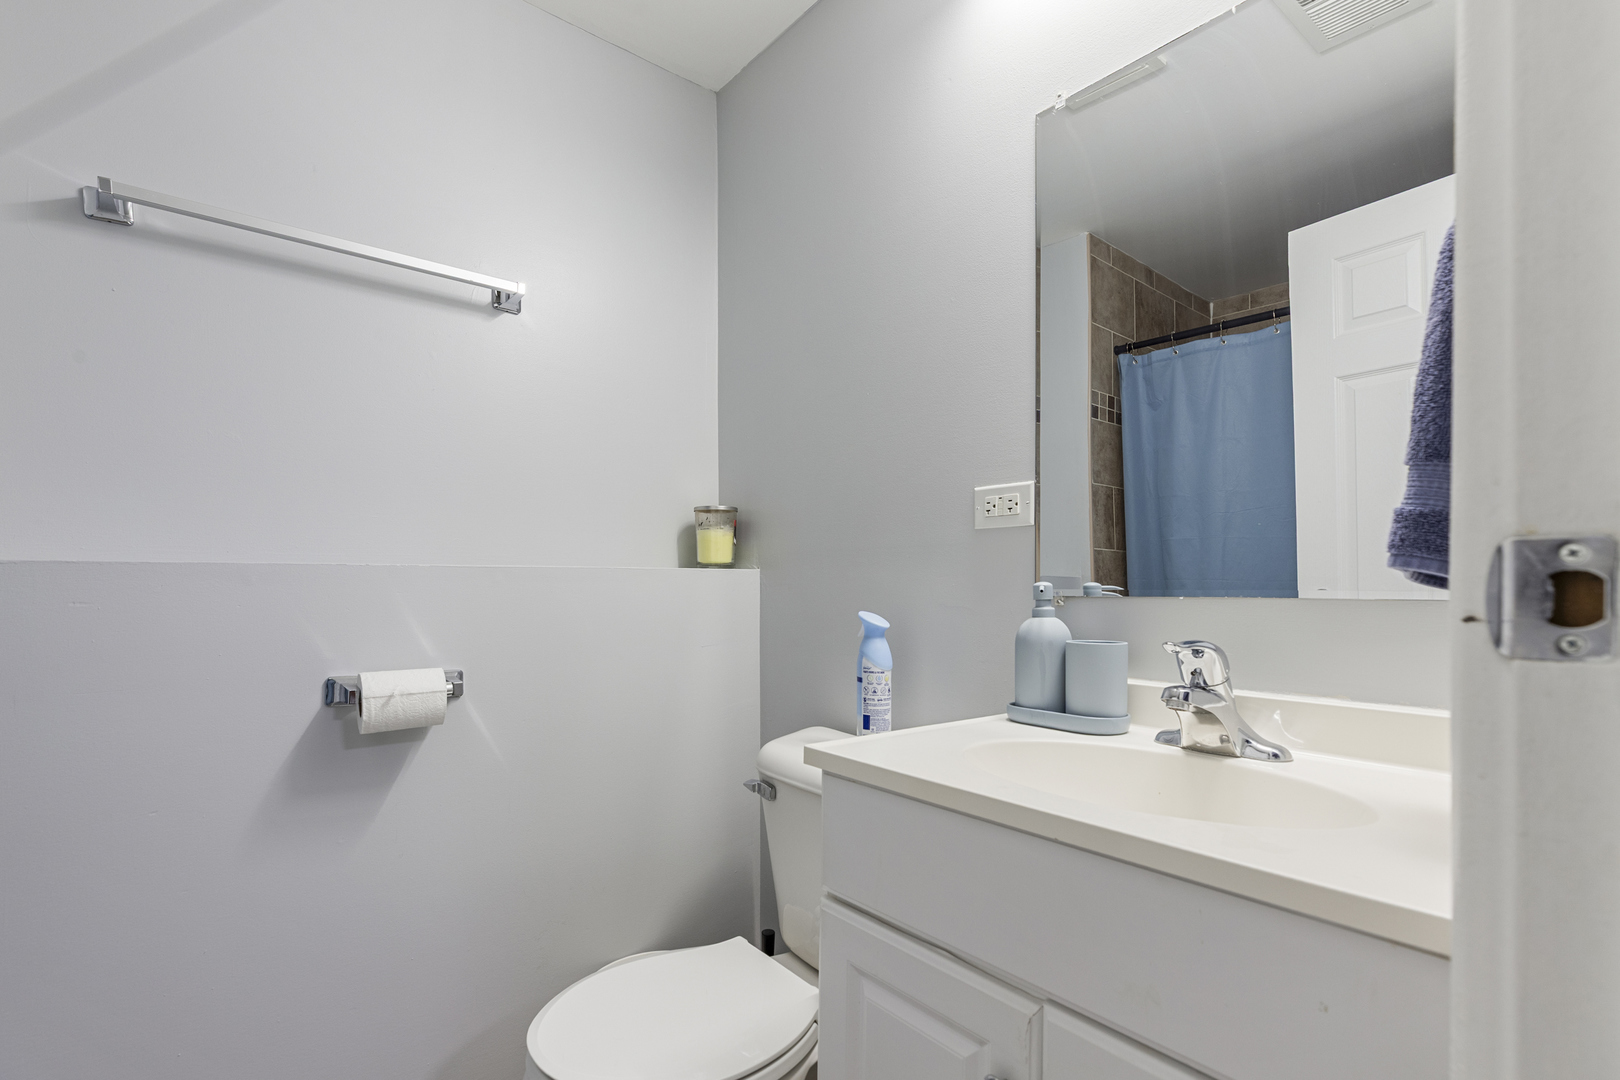
Bathroom with a white vanity and mirror, toilet, and blue shower curtain.
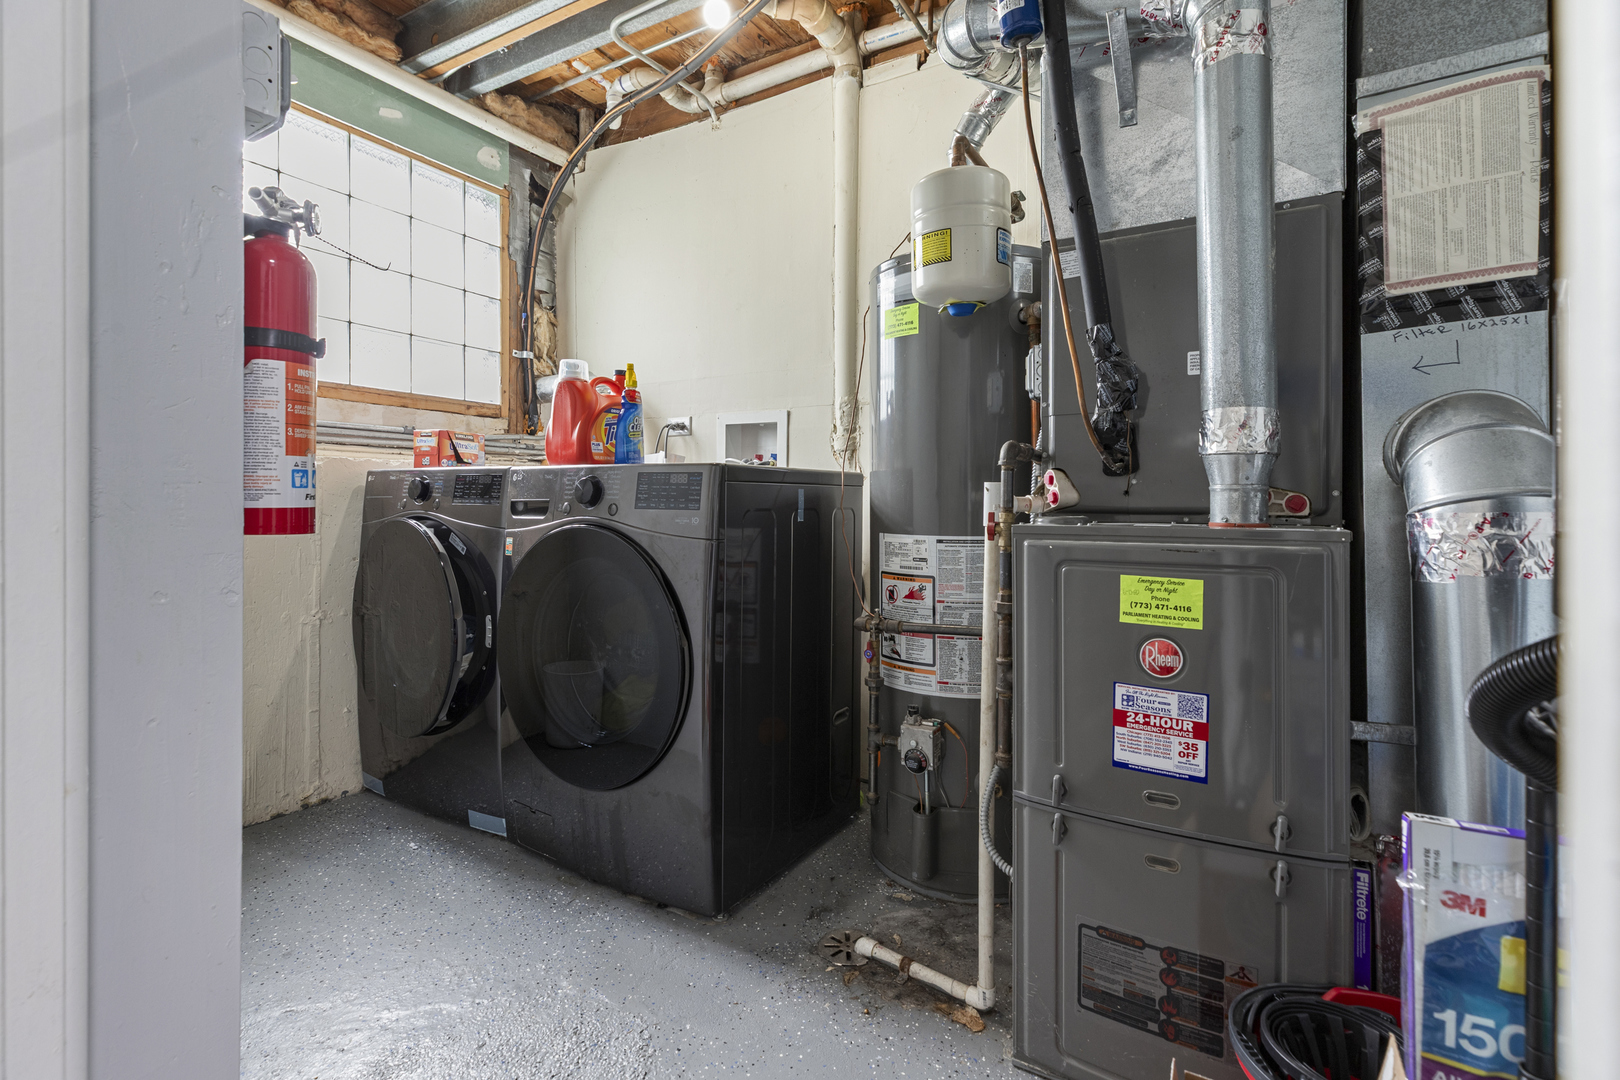
Laundry and utility room with front-loading washer and dryer beside a furnace and exposed ductwork.
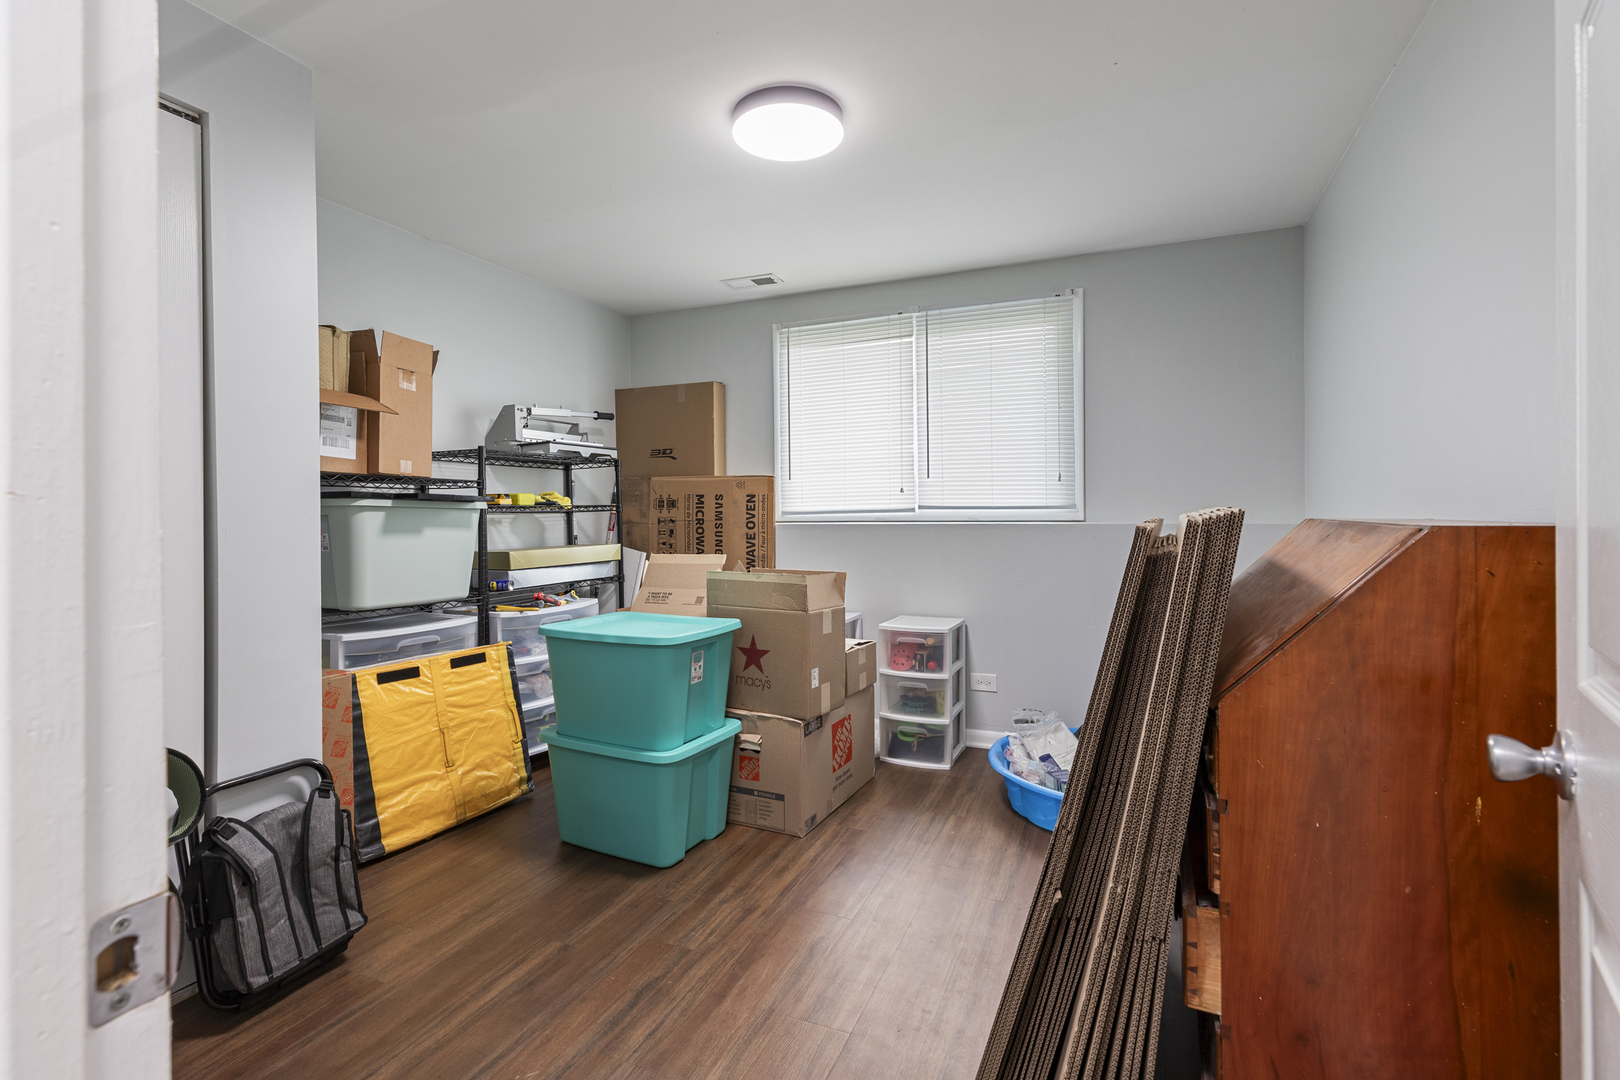
Storage room with stacked boxes and bins, wire shelving, and a large wooden cabinet.
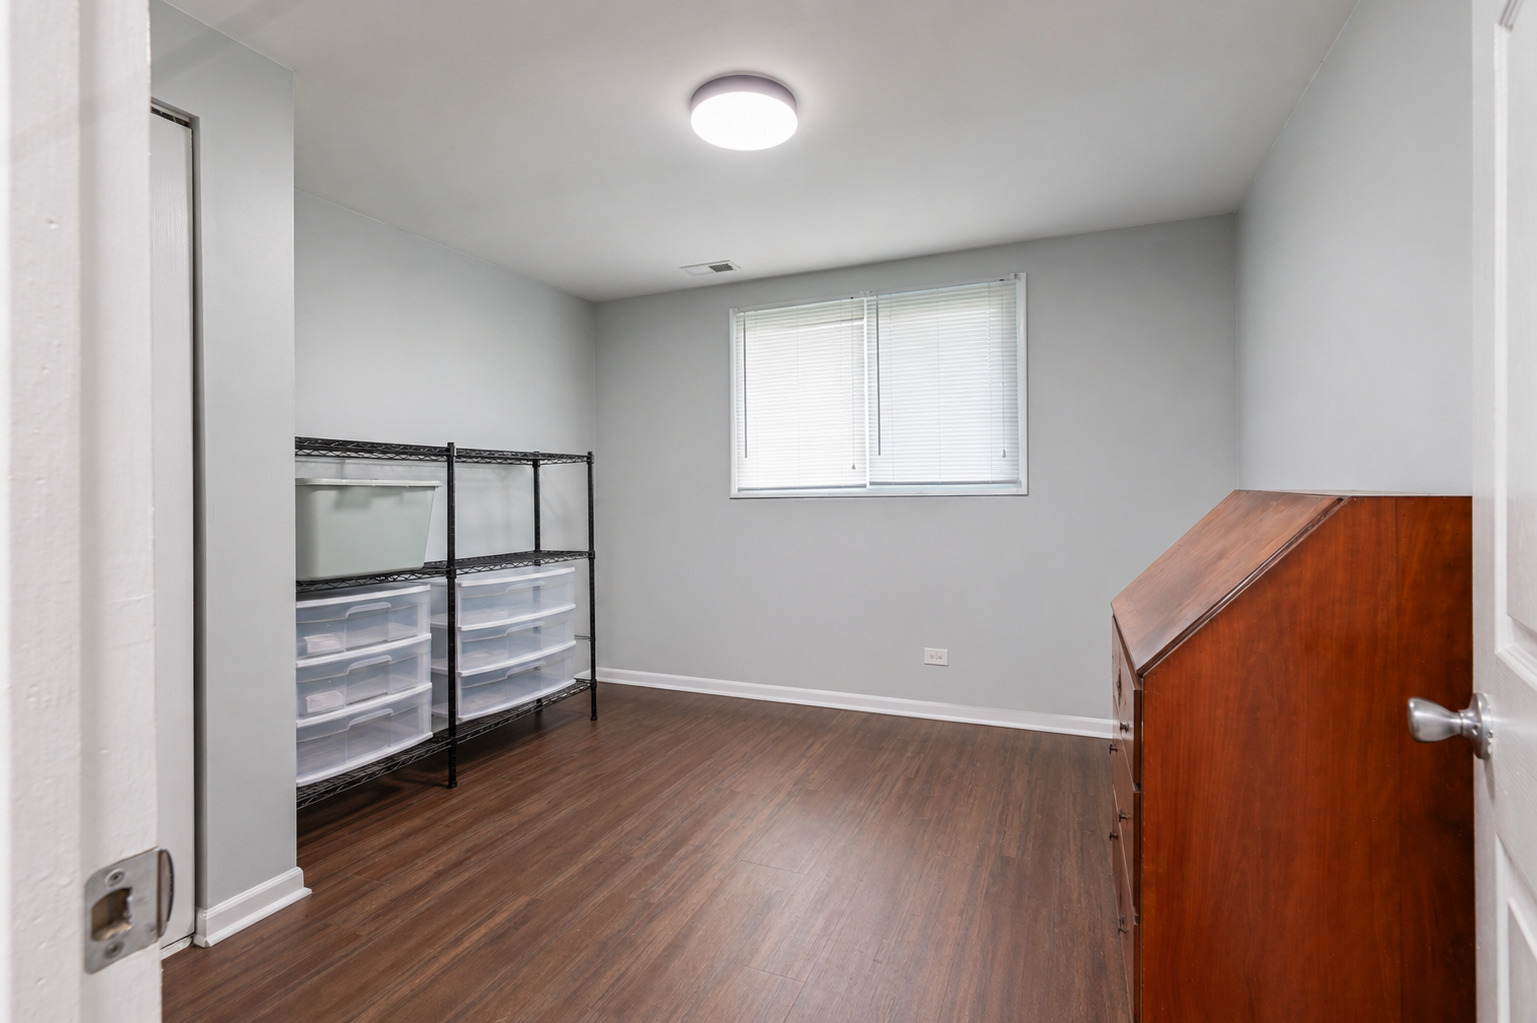
Room with dark wood-look flooring, storage shelves, plastic drawers, and a window with blinds.
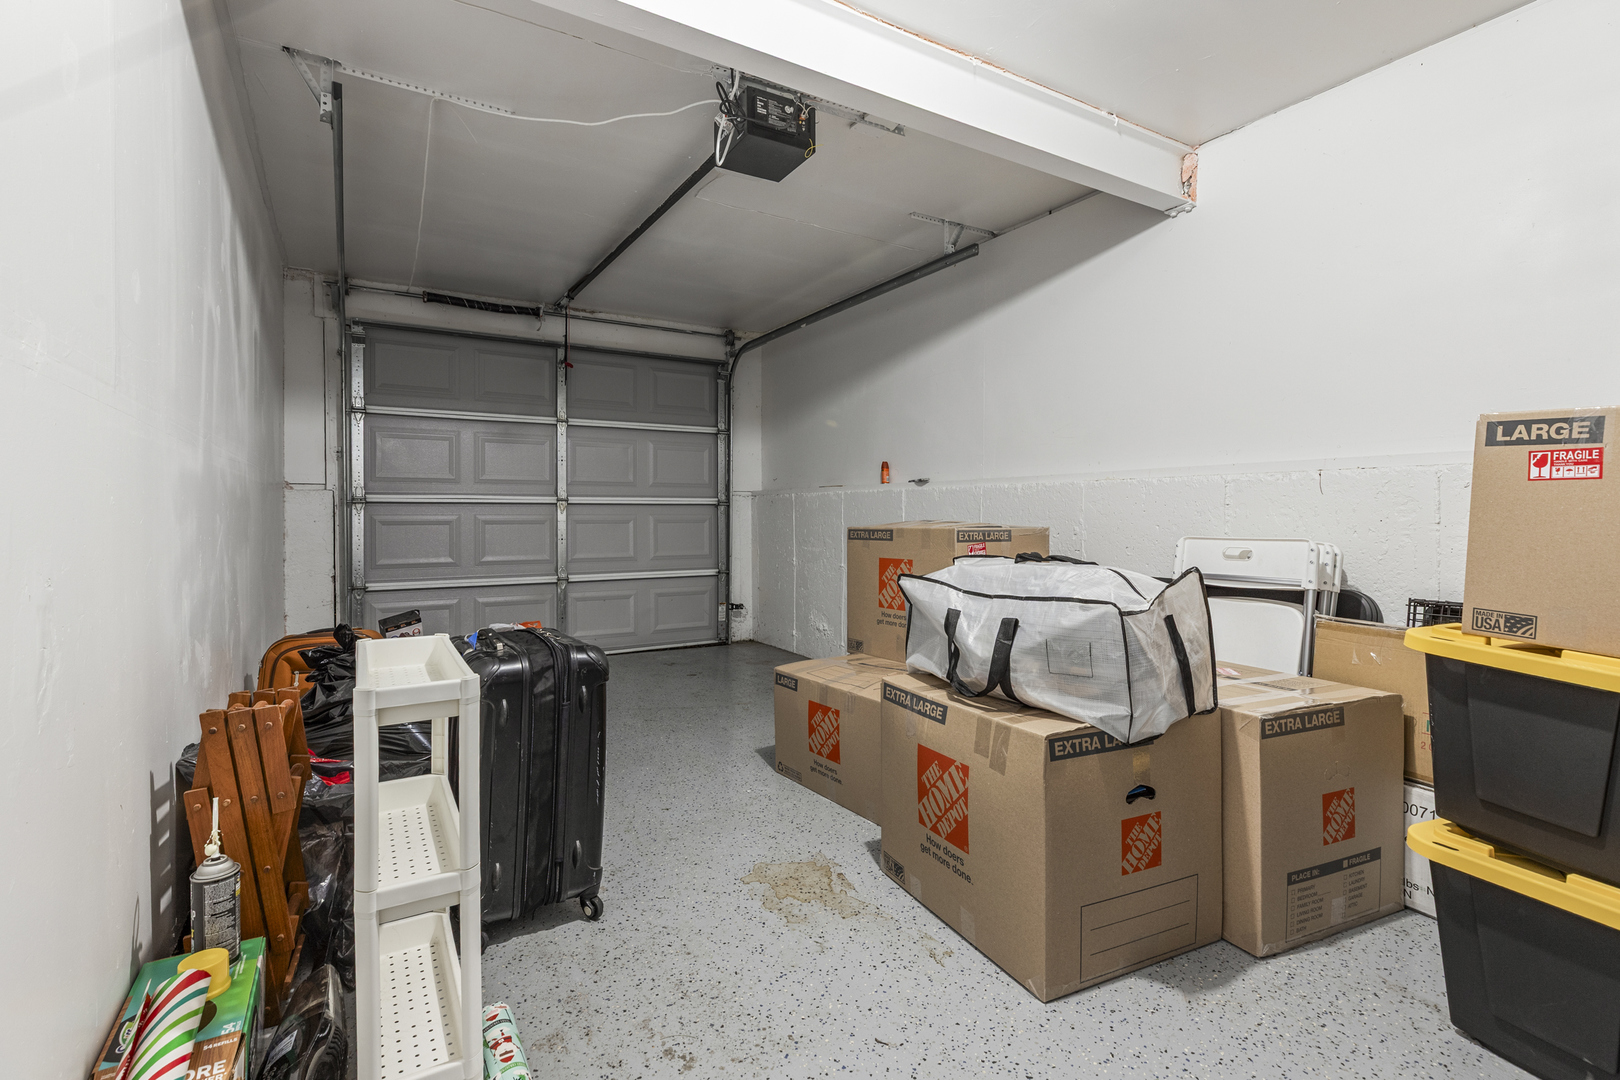
Garage with a closed sectional door and moving boxes, luggage, and storage bins.
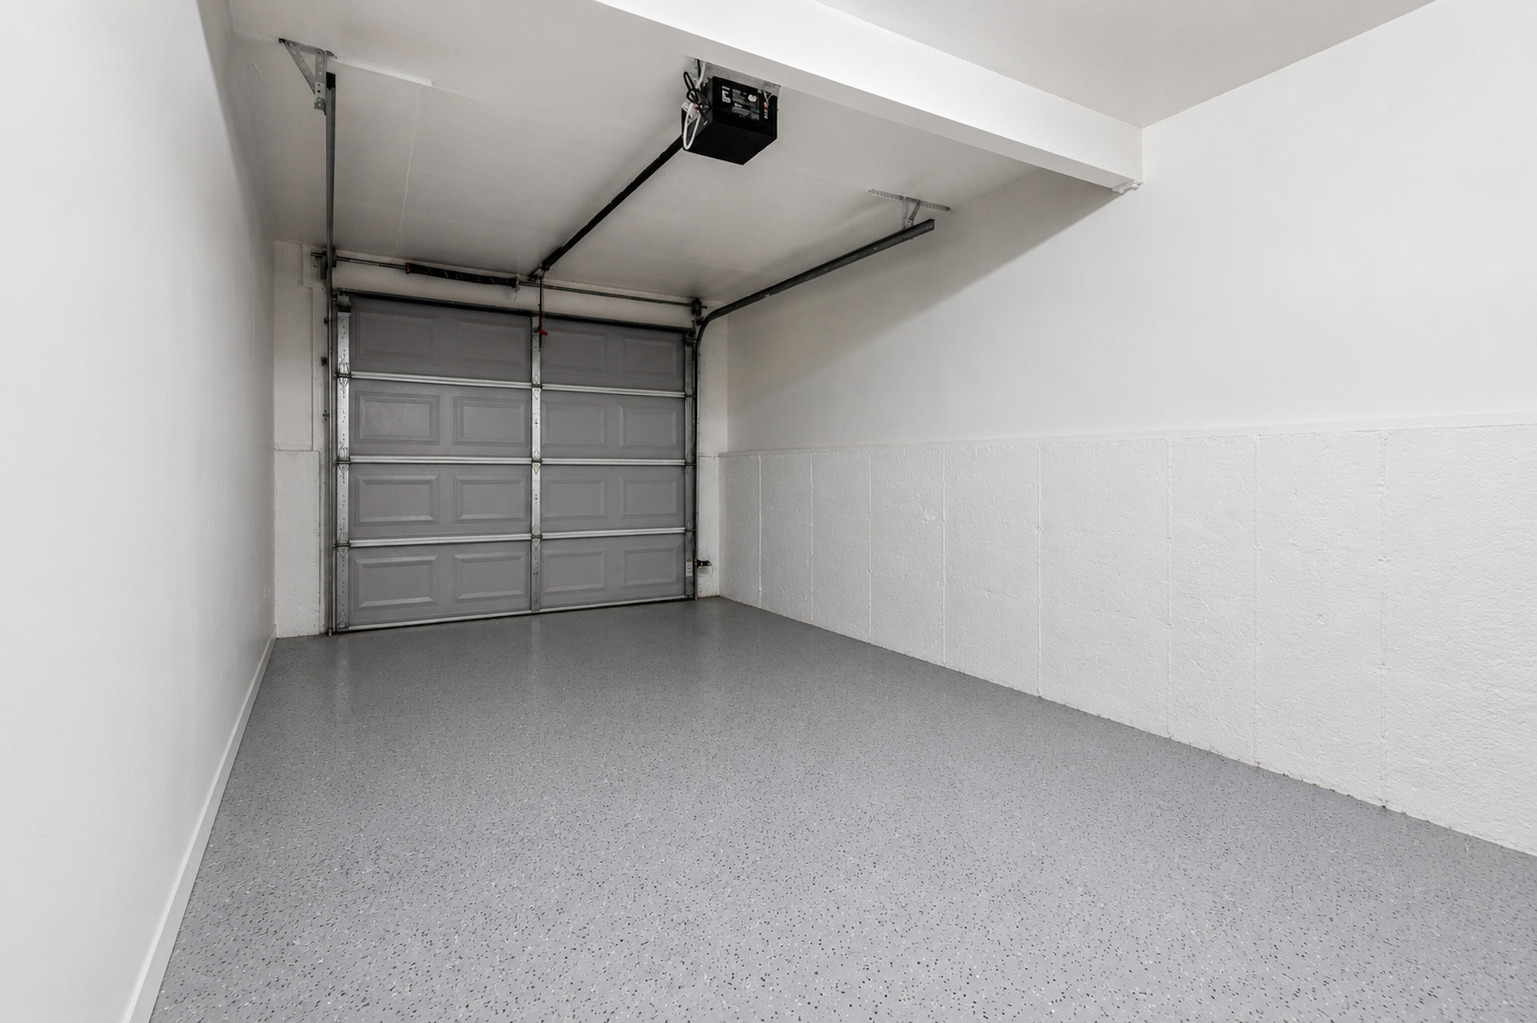
Empty garage with a speckled gray floor and closed overhead door.
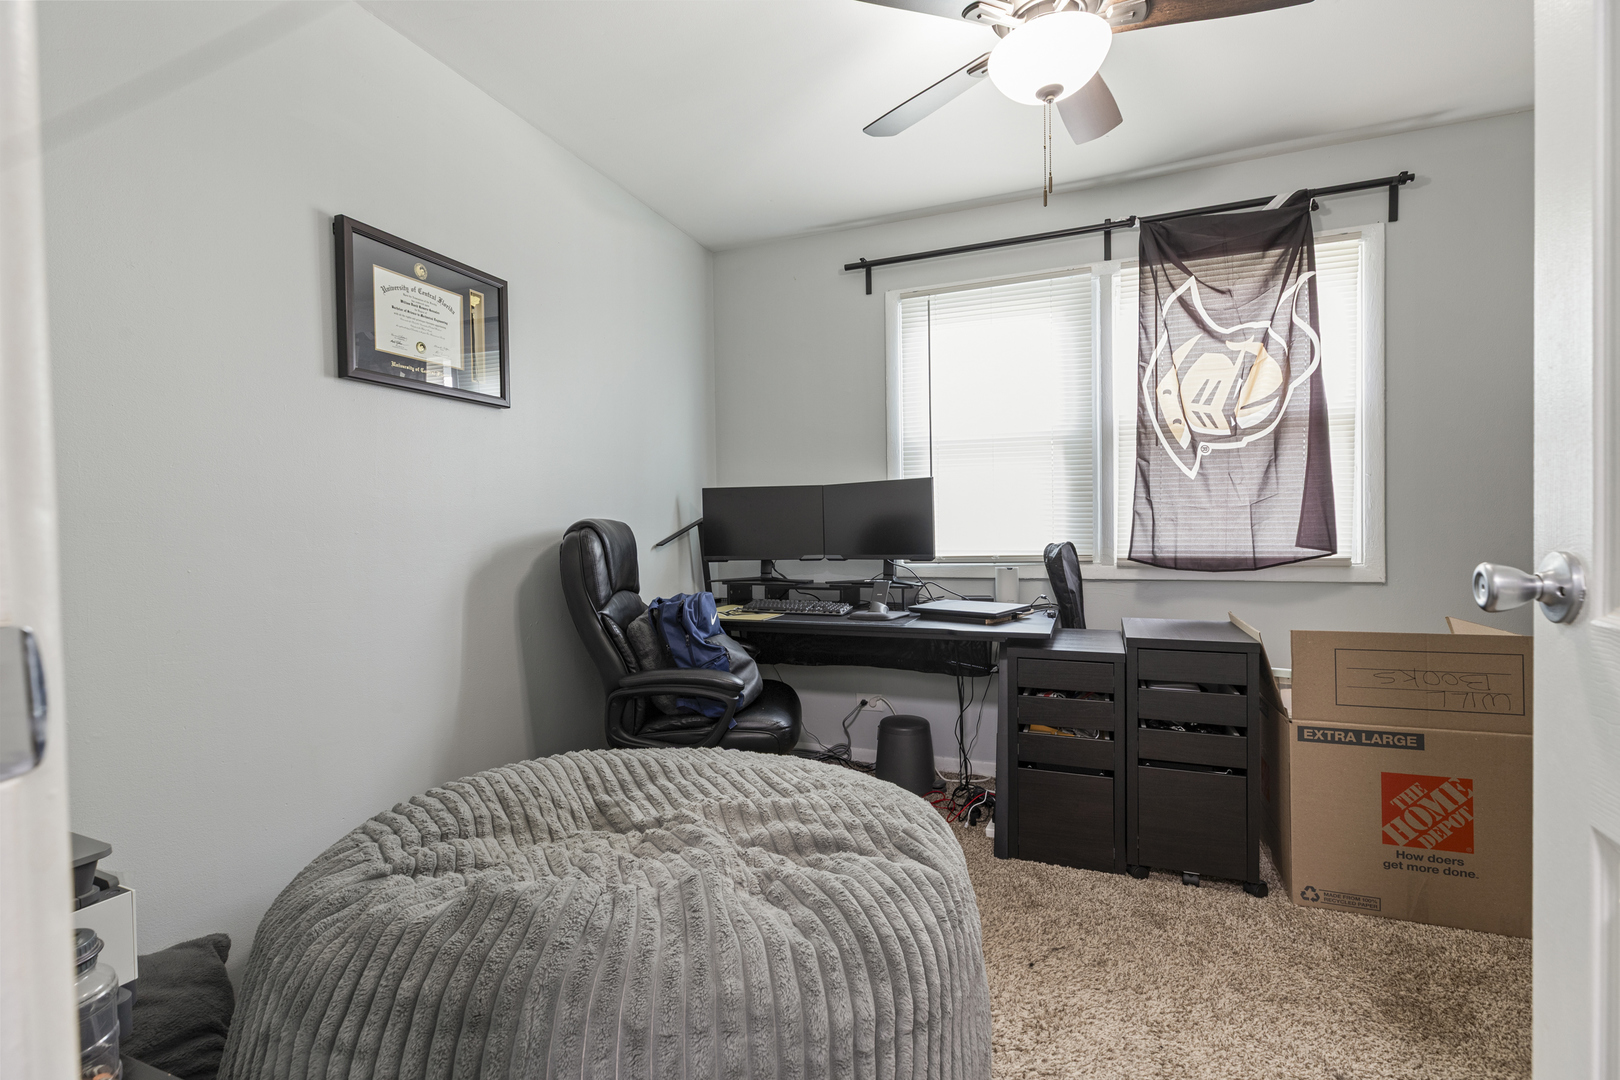
Bedroom with a home office desk and dual monitors, a gray bedspread, and a moving box.
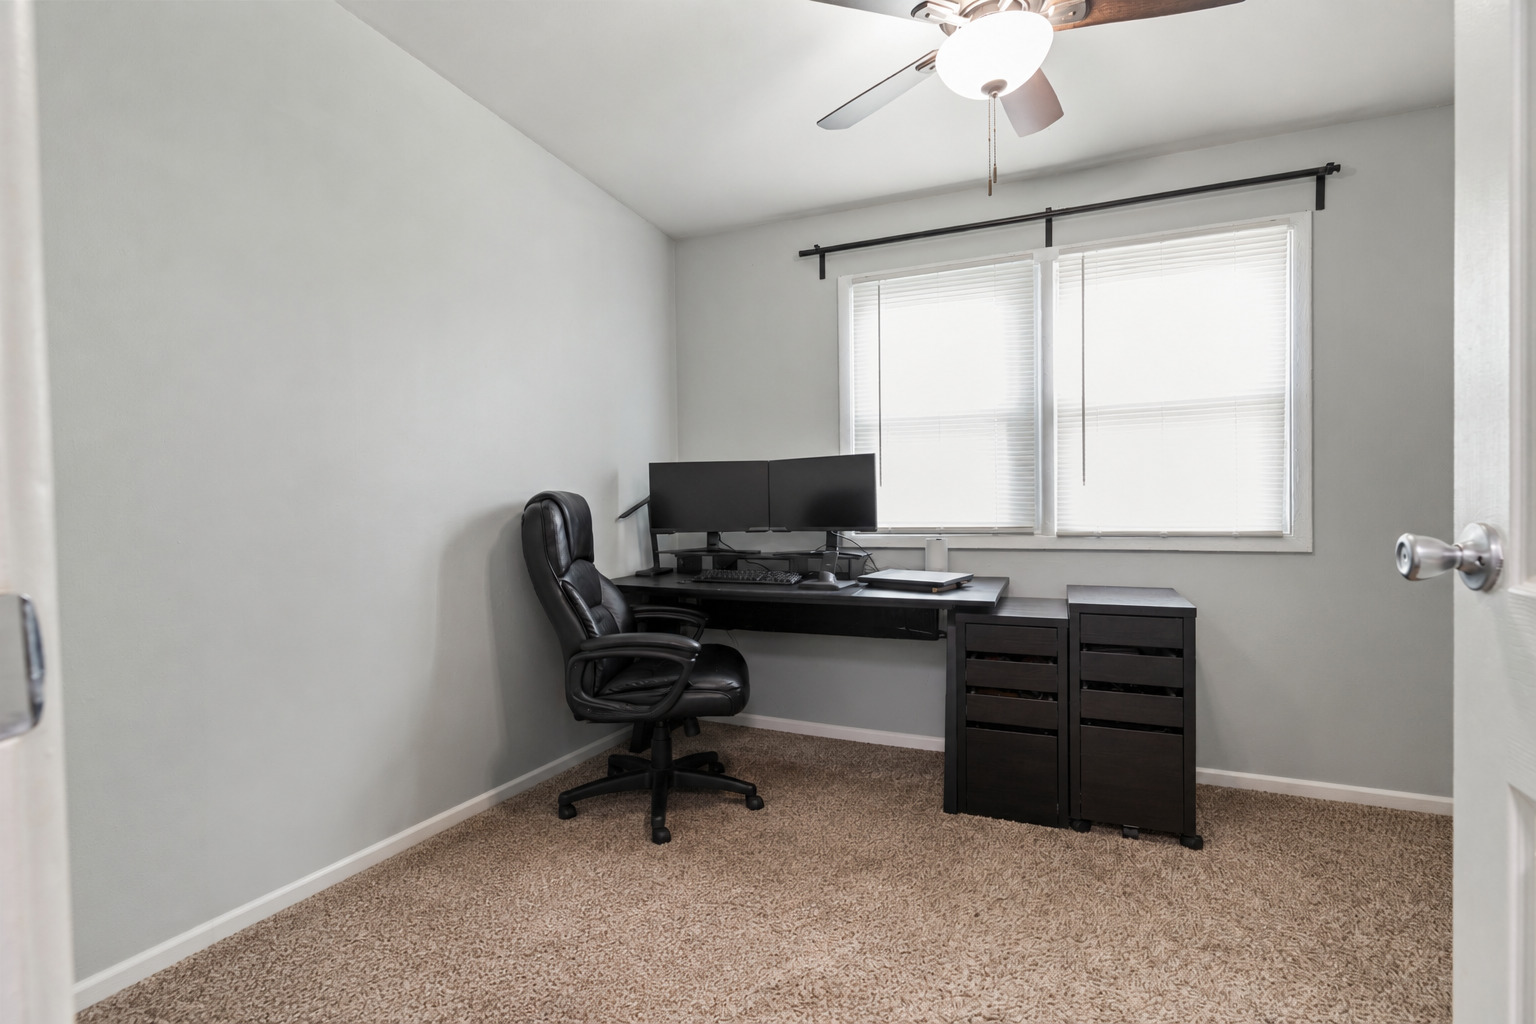
Home office with a black desk and dual monitors beneath a wide window with blinds.
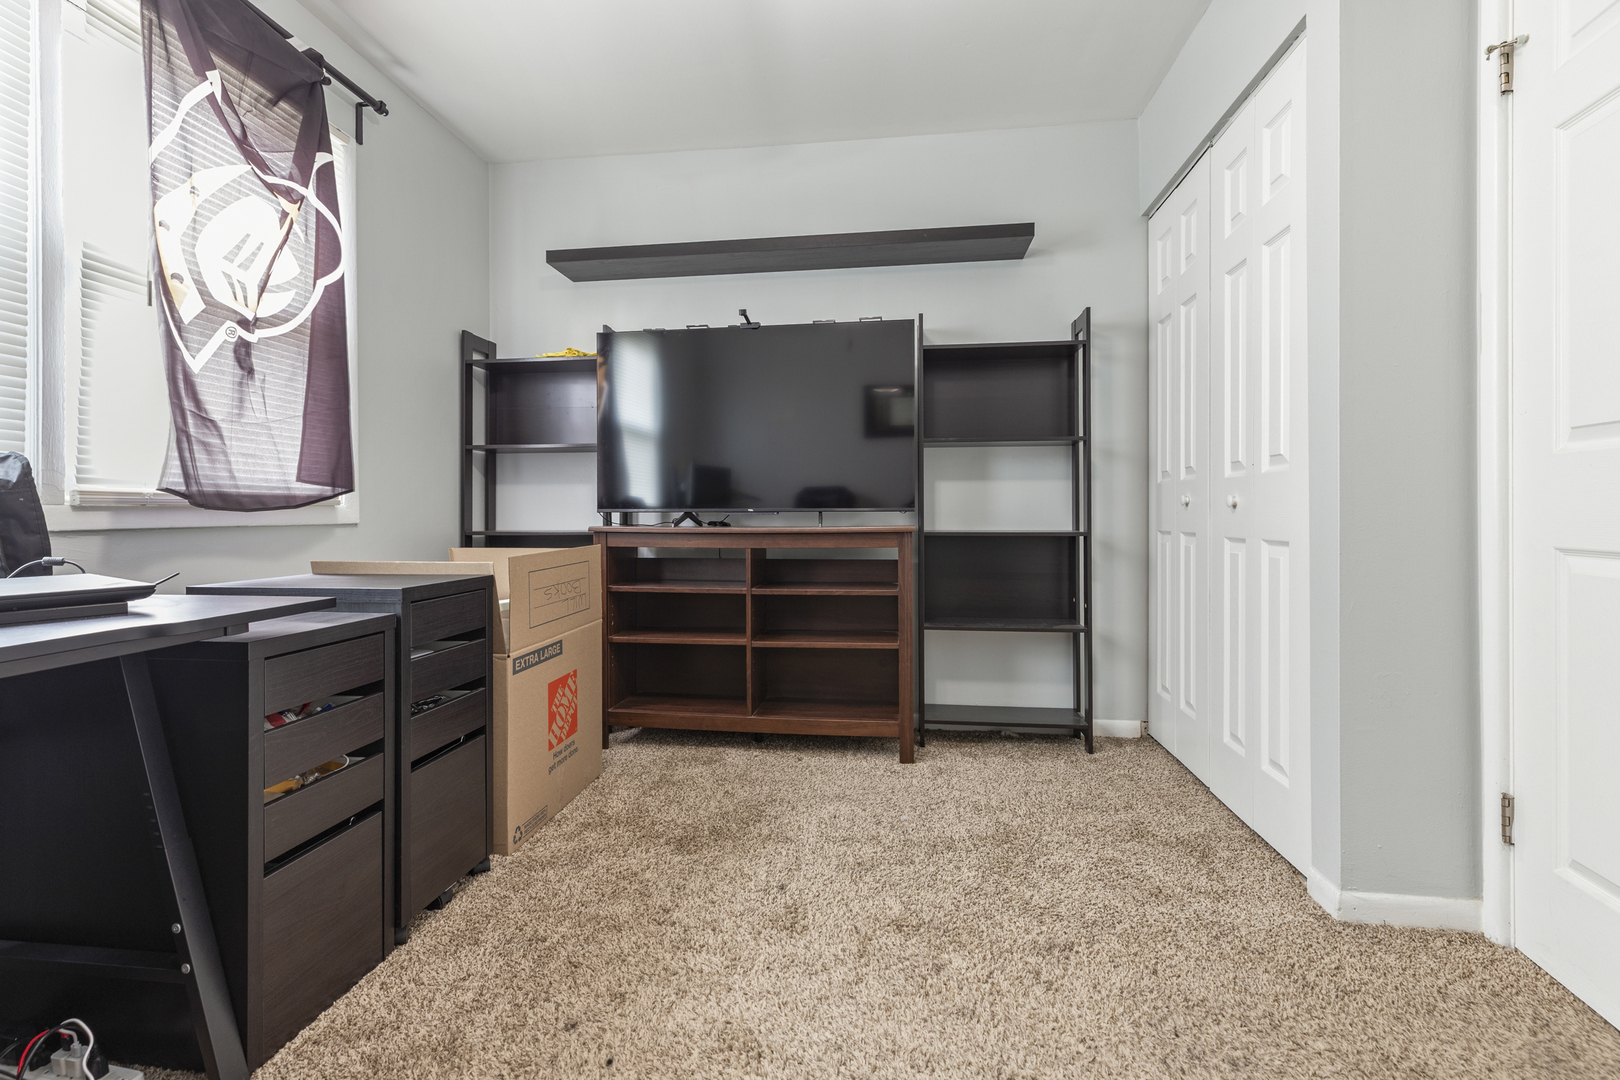
Home office with a desk, television and shelving, carpeted floor, and white closet doors.
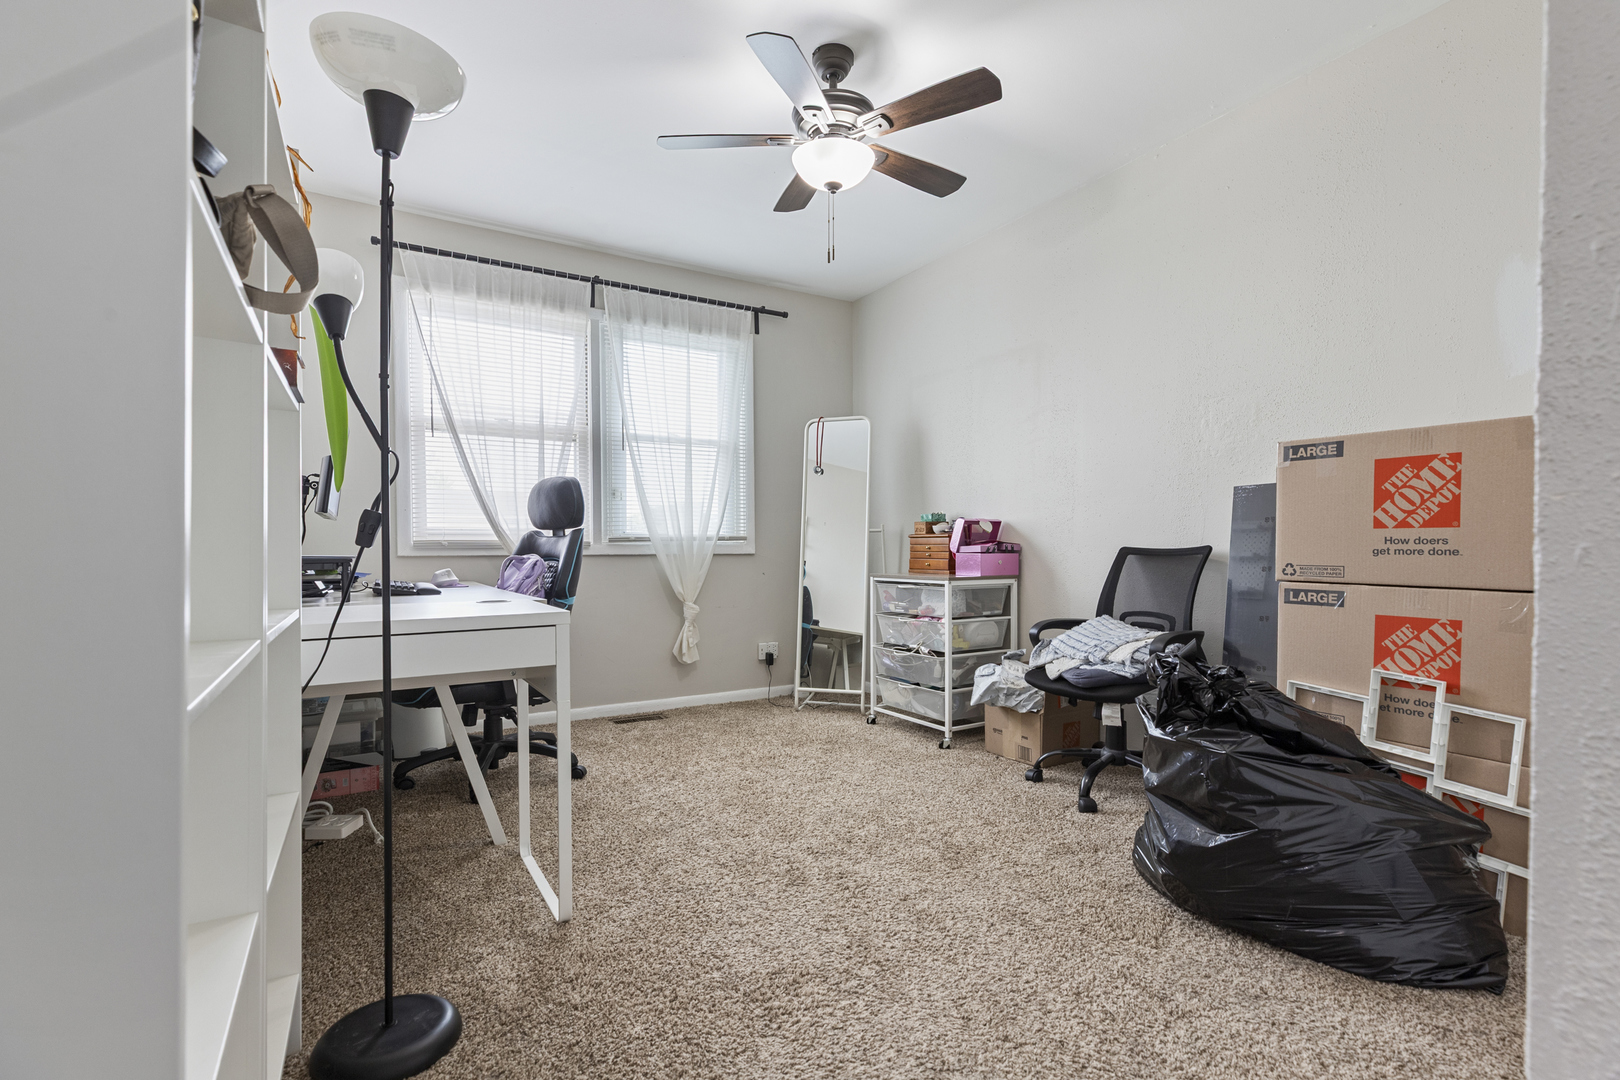
Carpeted home office with a white desk, ceiling fan, and moving boxes along the wall.
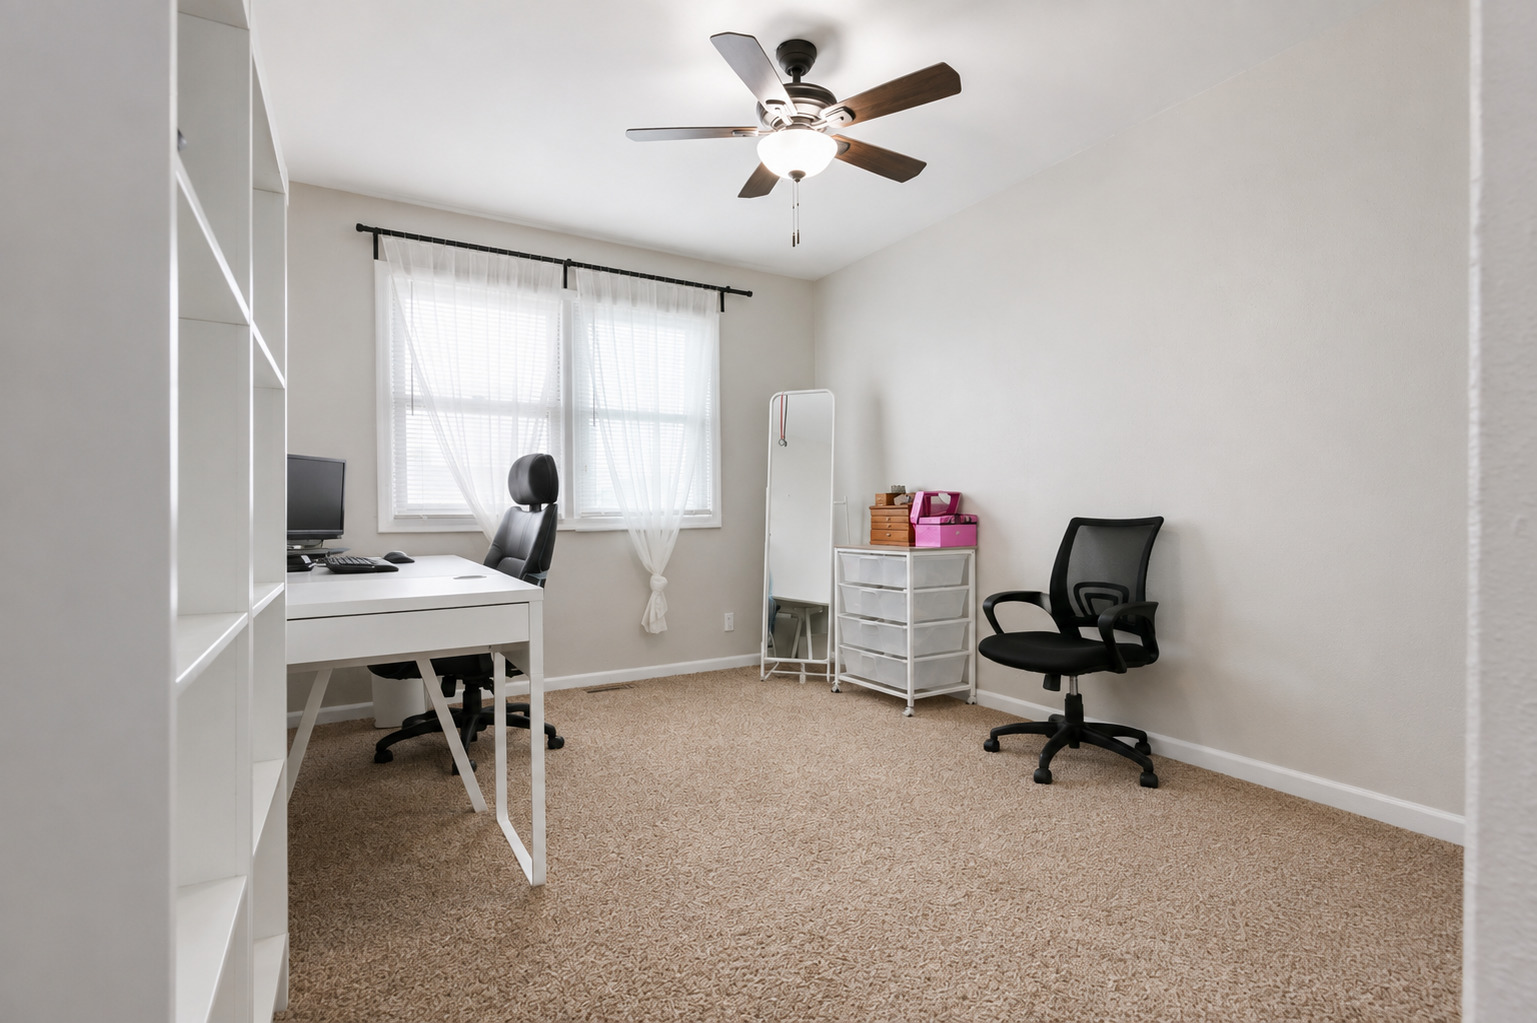
Home office with a white desk, two black chairs, carpeted floor, and windows with sheer curtains.
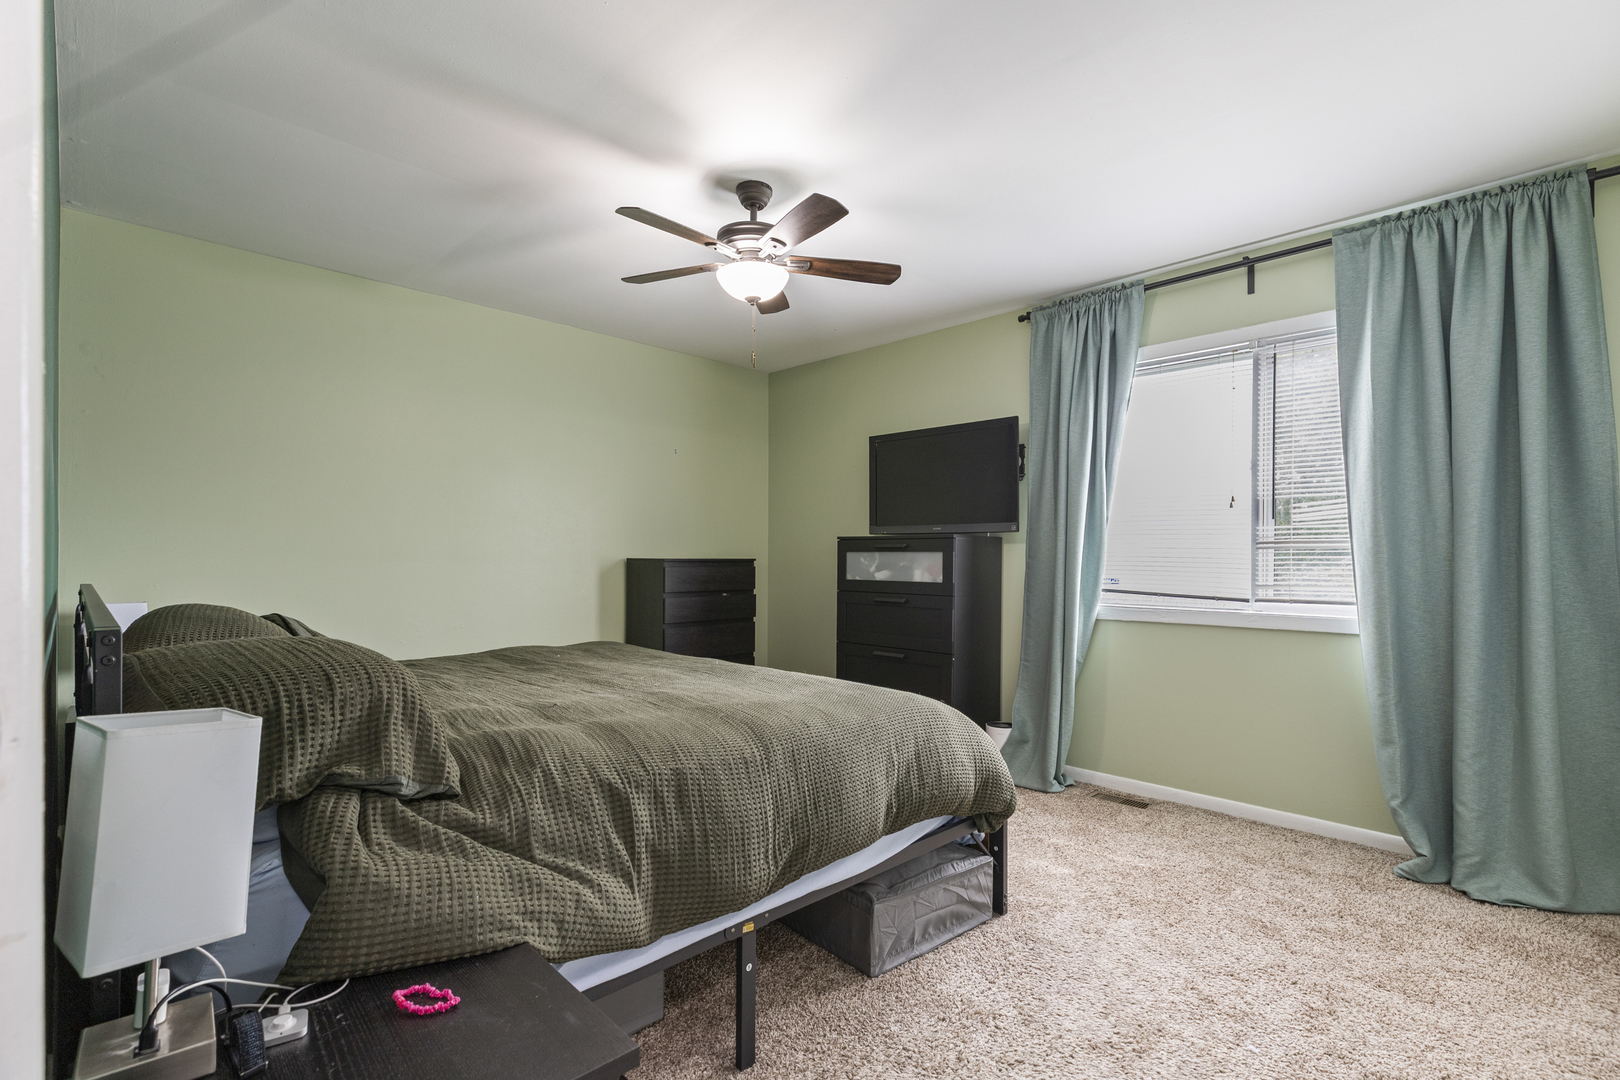
Bedroom with a bed, black dressers, and blue curtains beside a window.
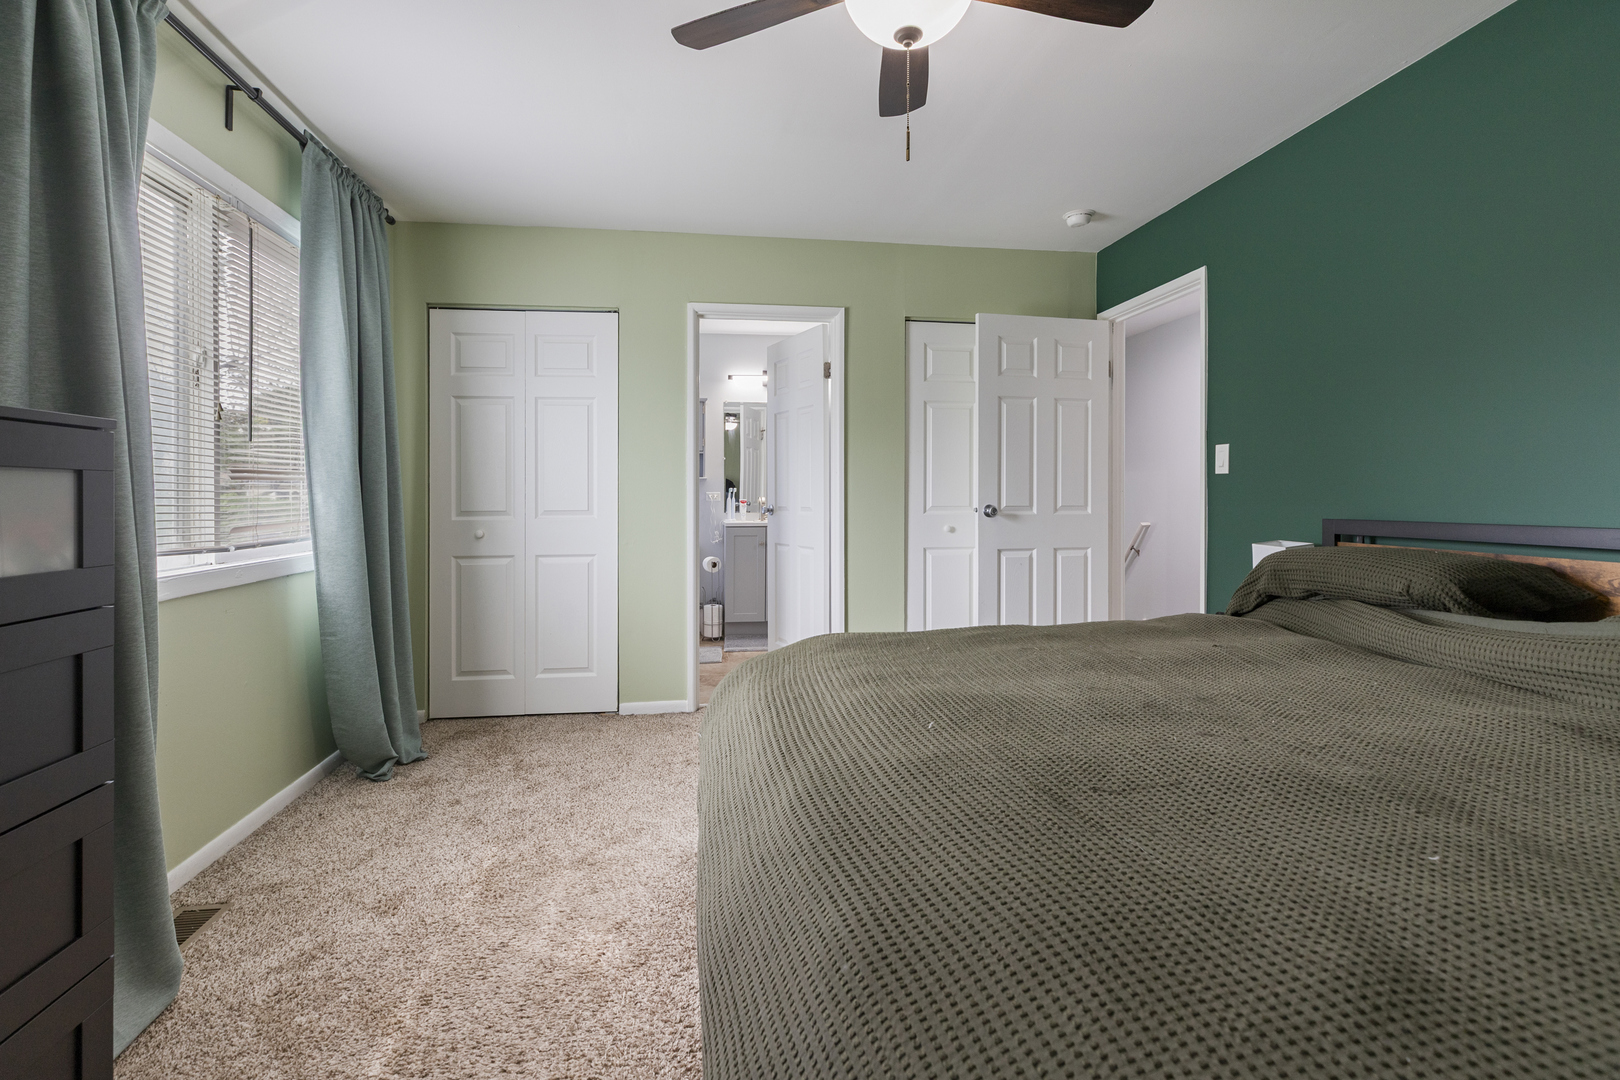
Bedroom with a large bed, teal accent wall, carpet, and adjoining bathroom doorway.
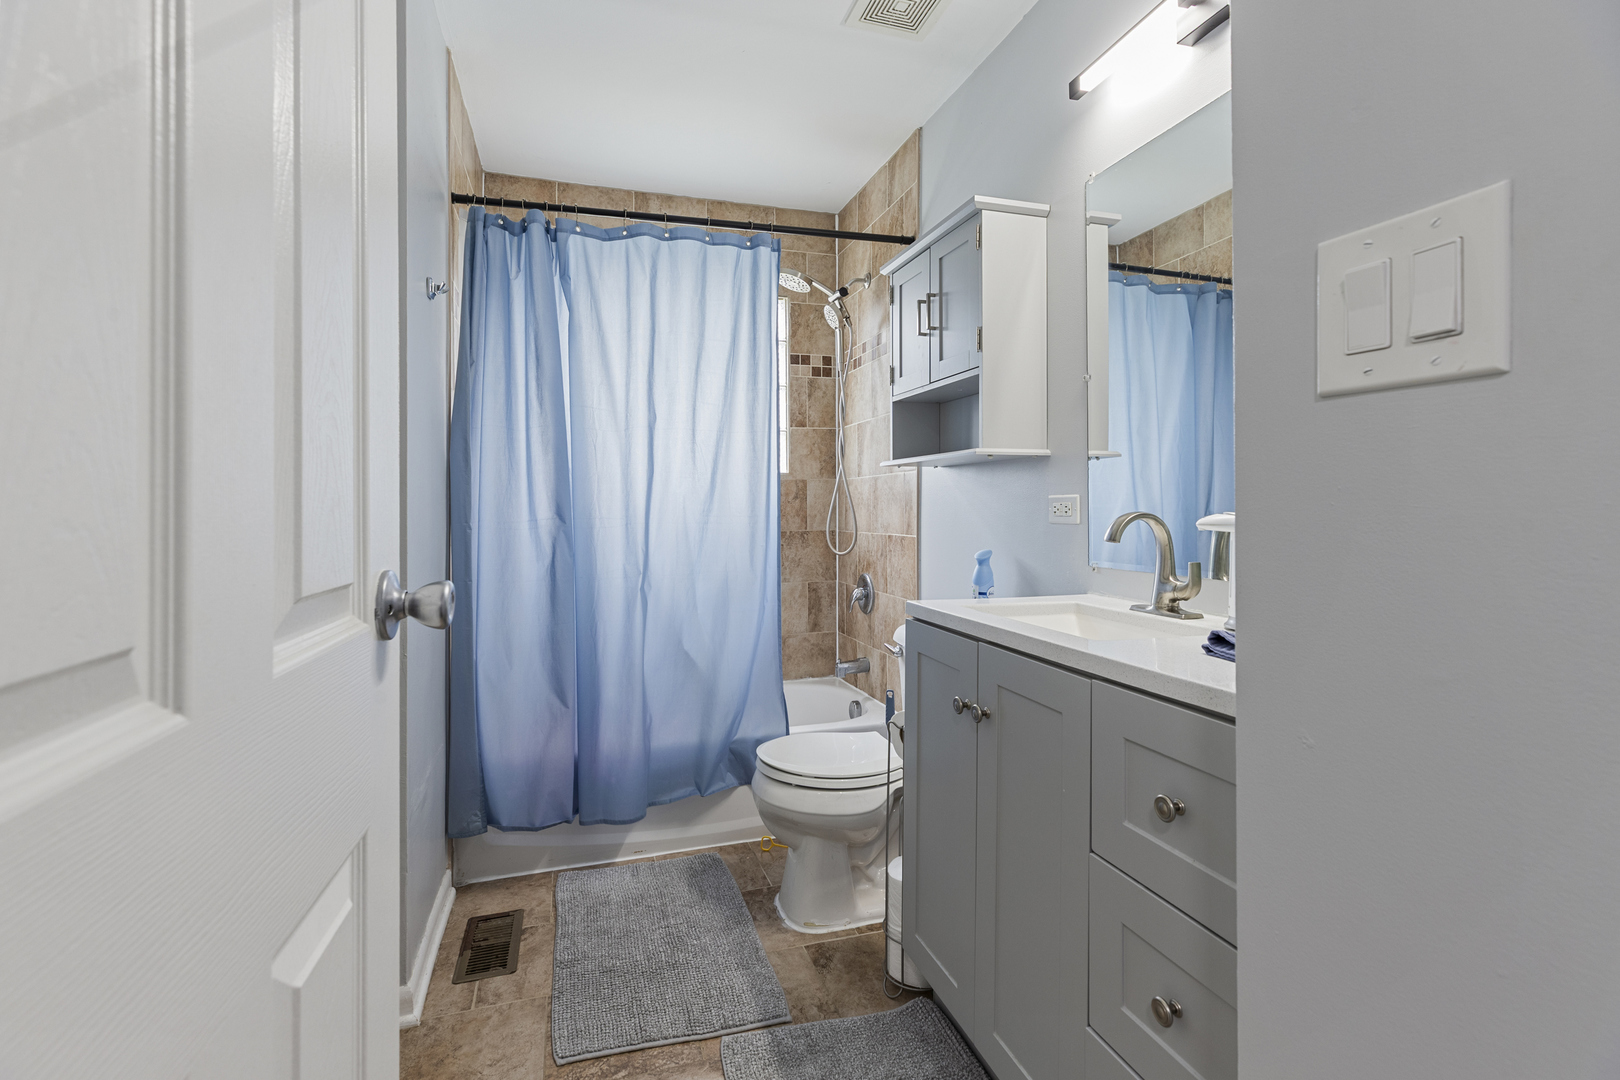
Bathroom with a blue shower curtain, tan tile, and gray vanity.
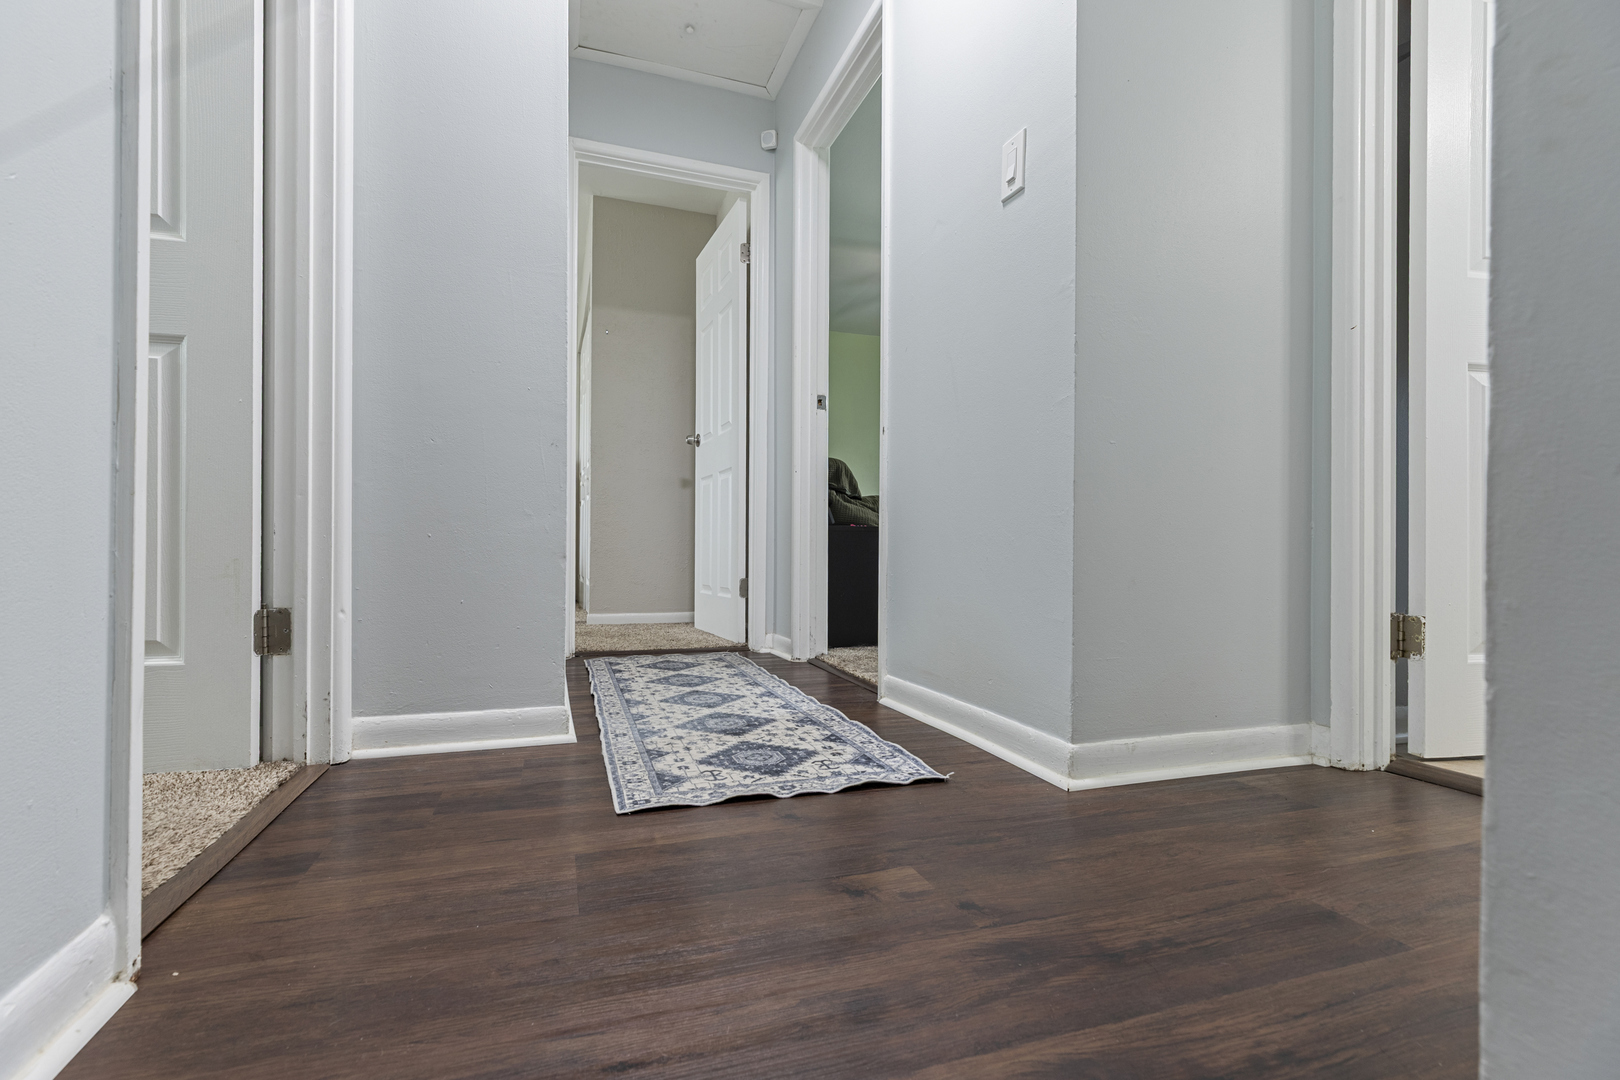
Hallway with dark wood floors, a patterned runner rug, and several open doorways.
Split-level house with white siding, red brick, front steps, and a driveway.
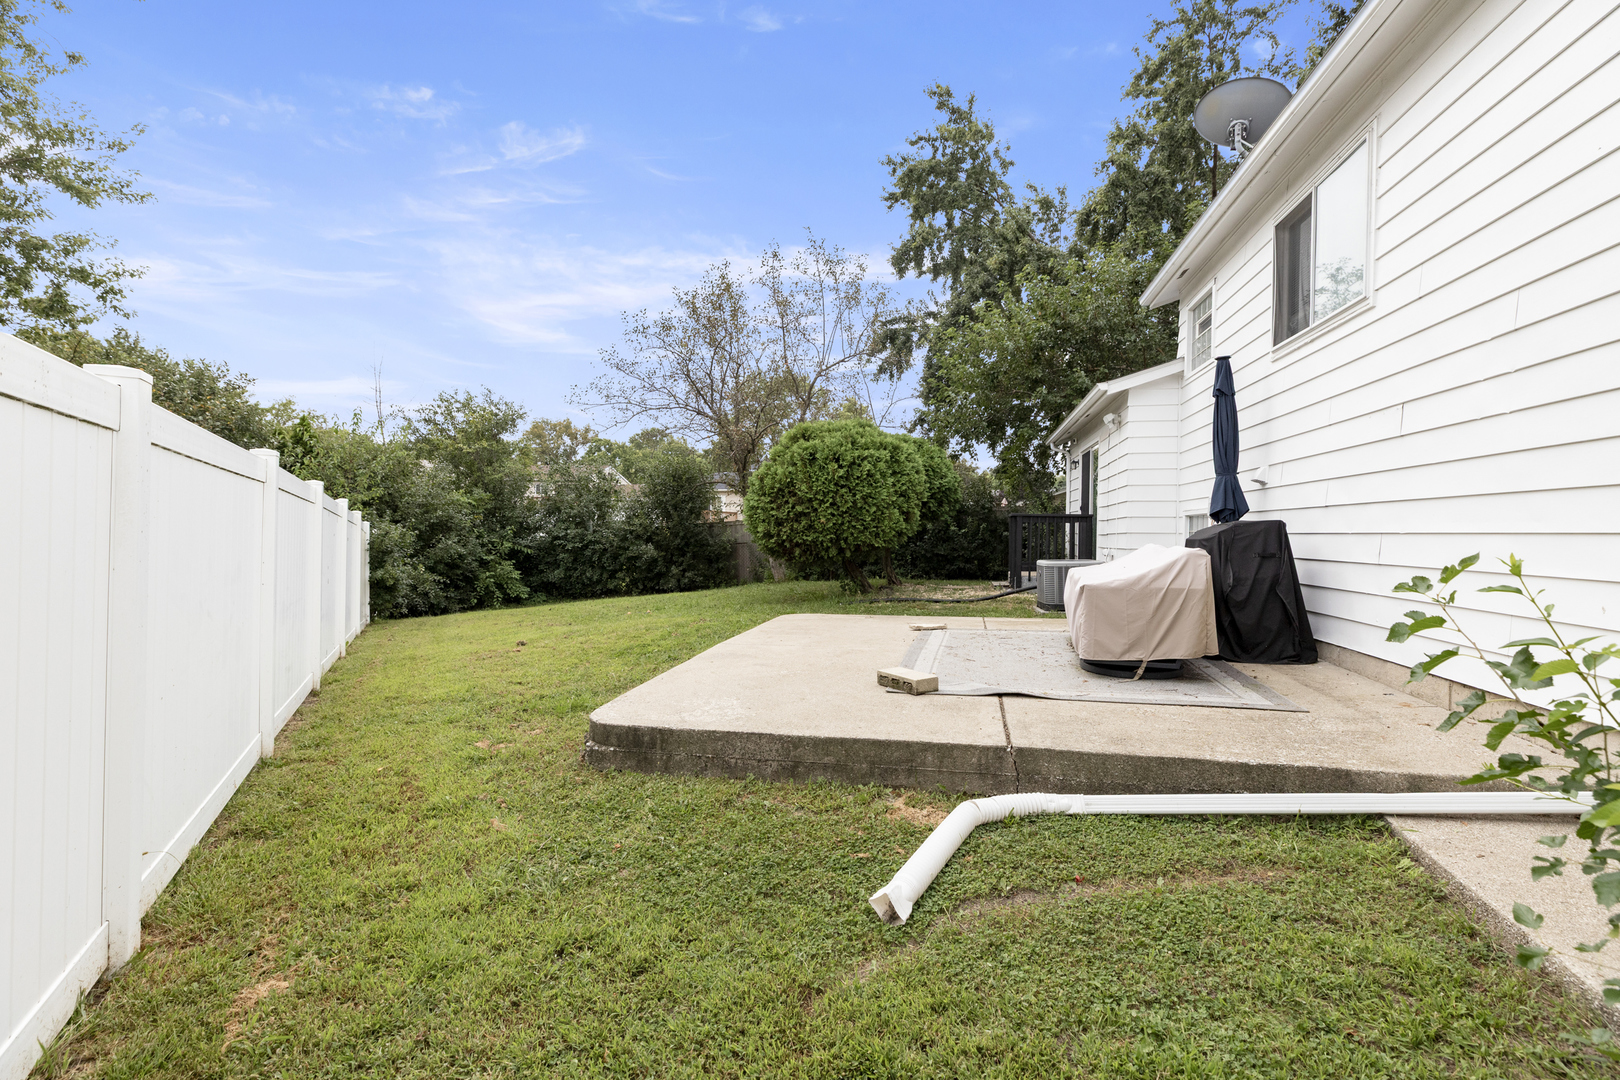
Backyard with a concrete patio, covered grills, and a white privacy fence beside the house.
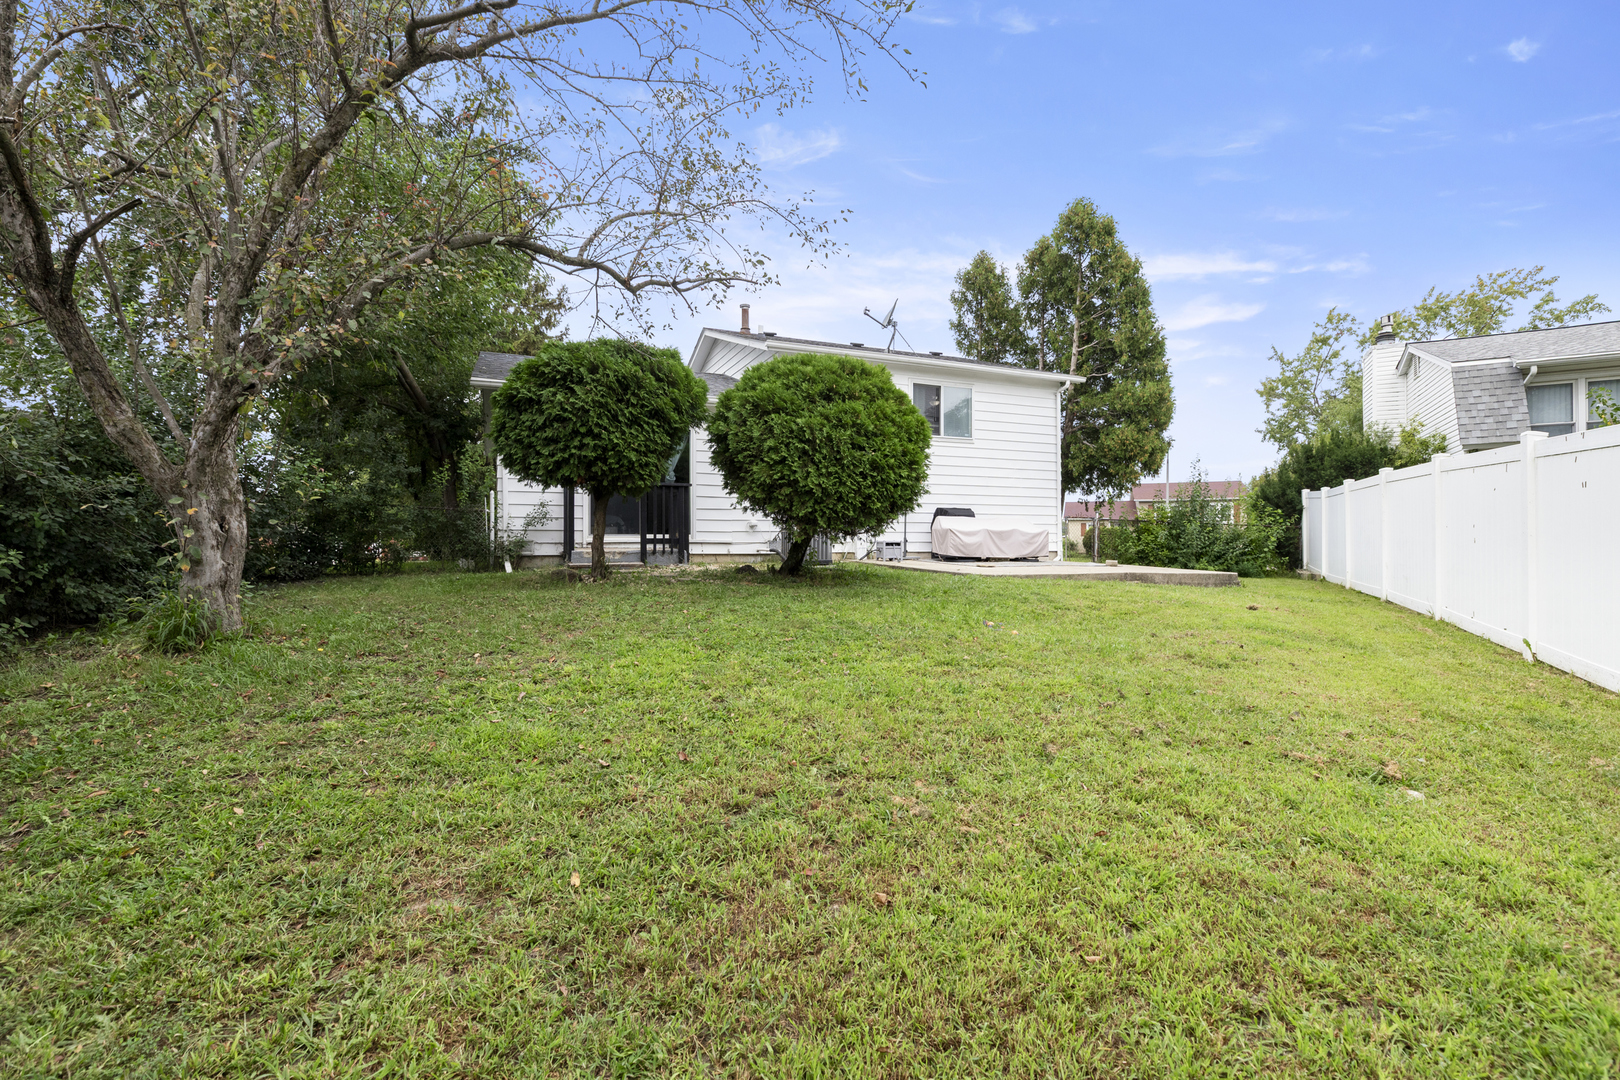
White-sided house behind a broad grassy backyard, with mature trees and a white privacy fence.
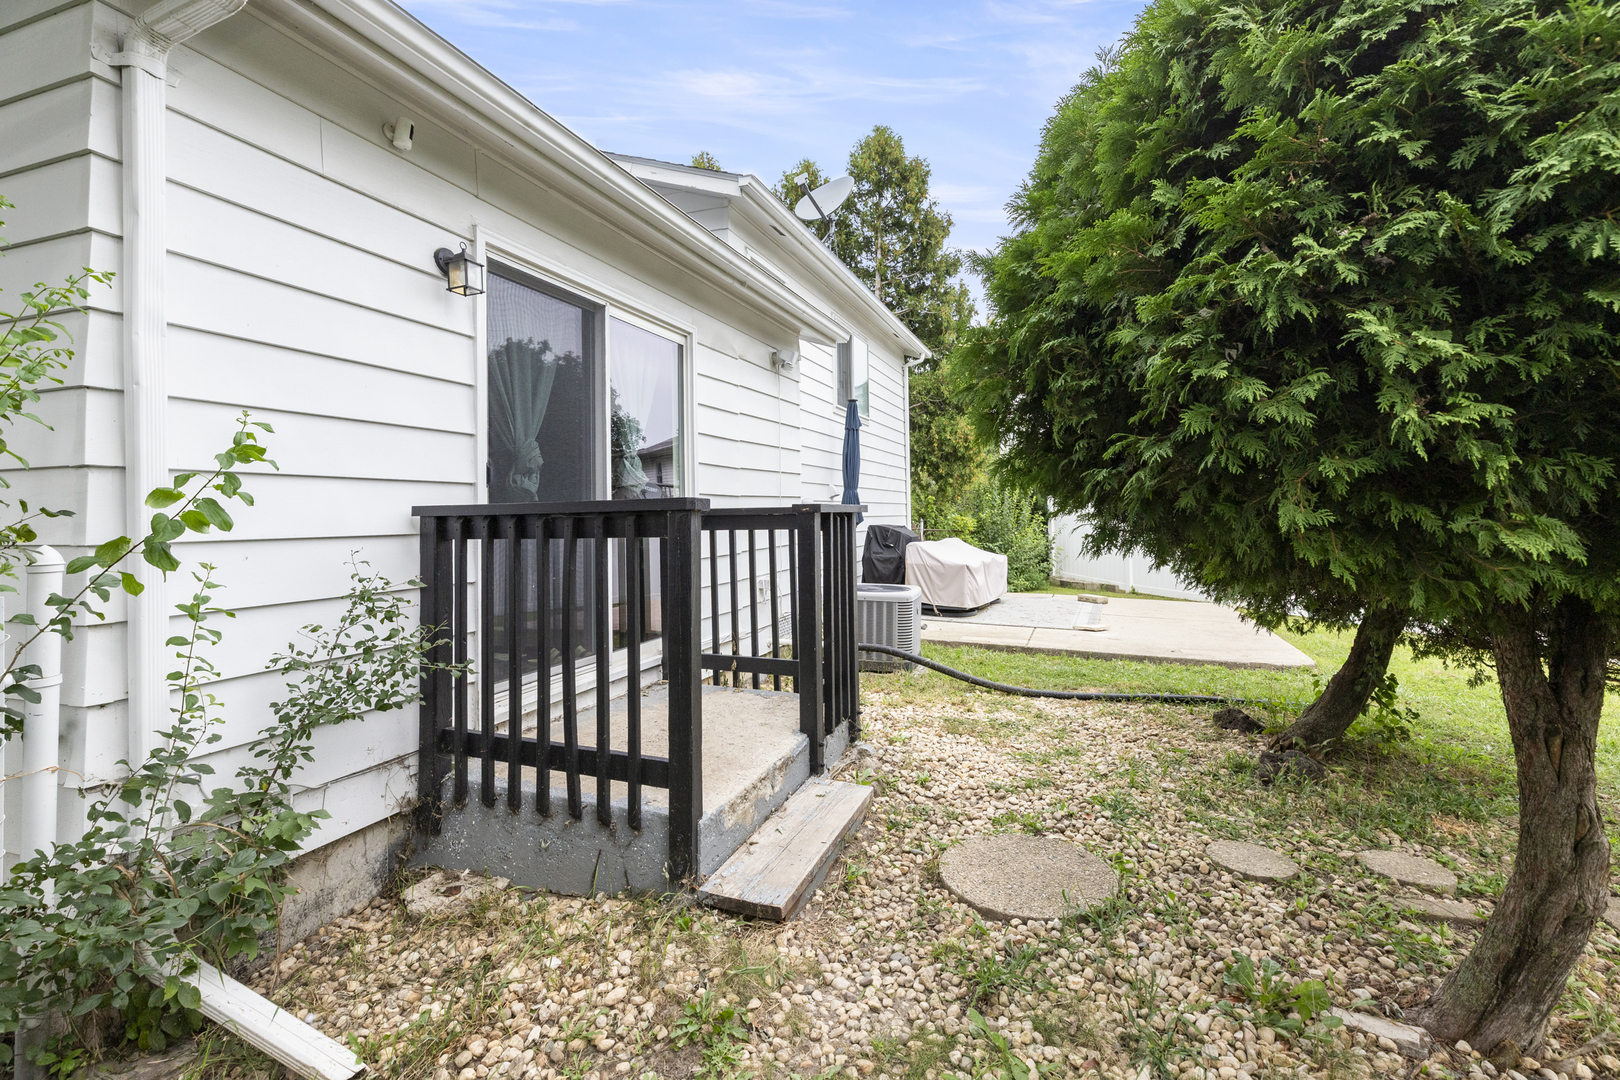
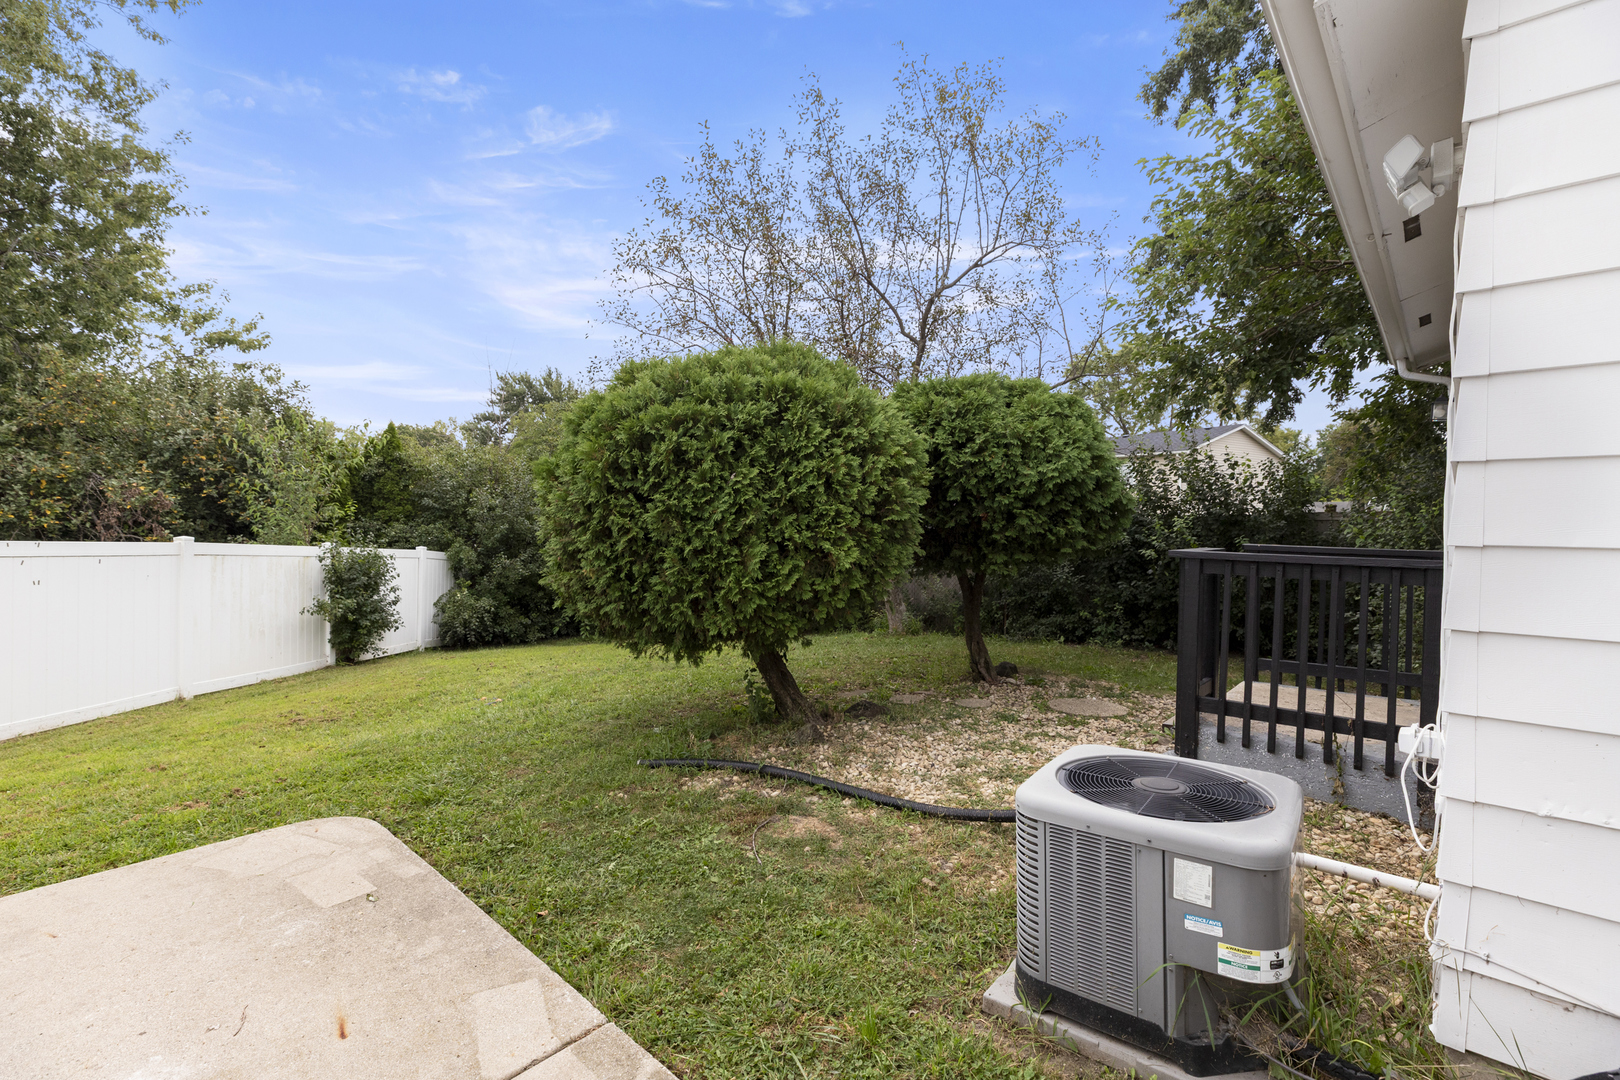
Home’s rear exterior with a small deck, gravel landscaping, paved patio, and mature evergreen tree.
Fenced backyard with a lawn, trimmed trees, and a small deck beside the house.
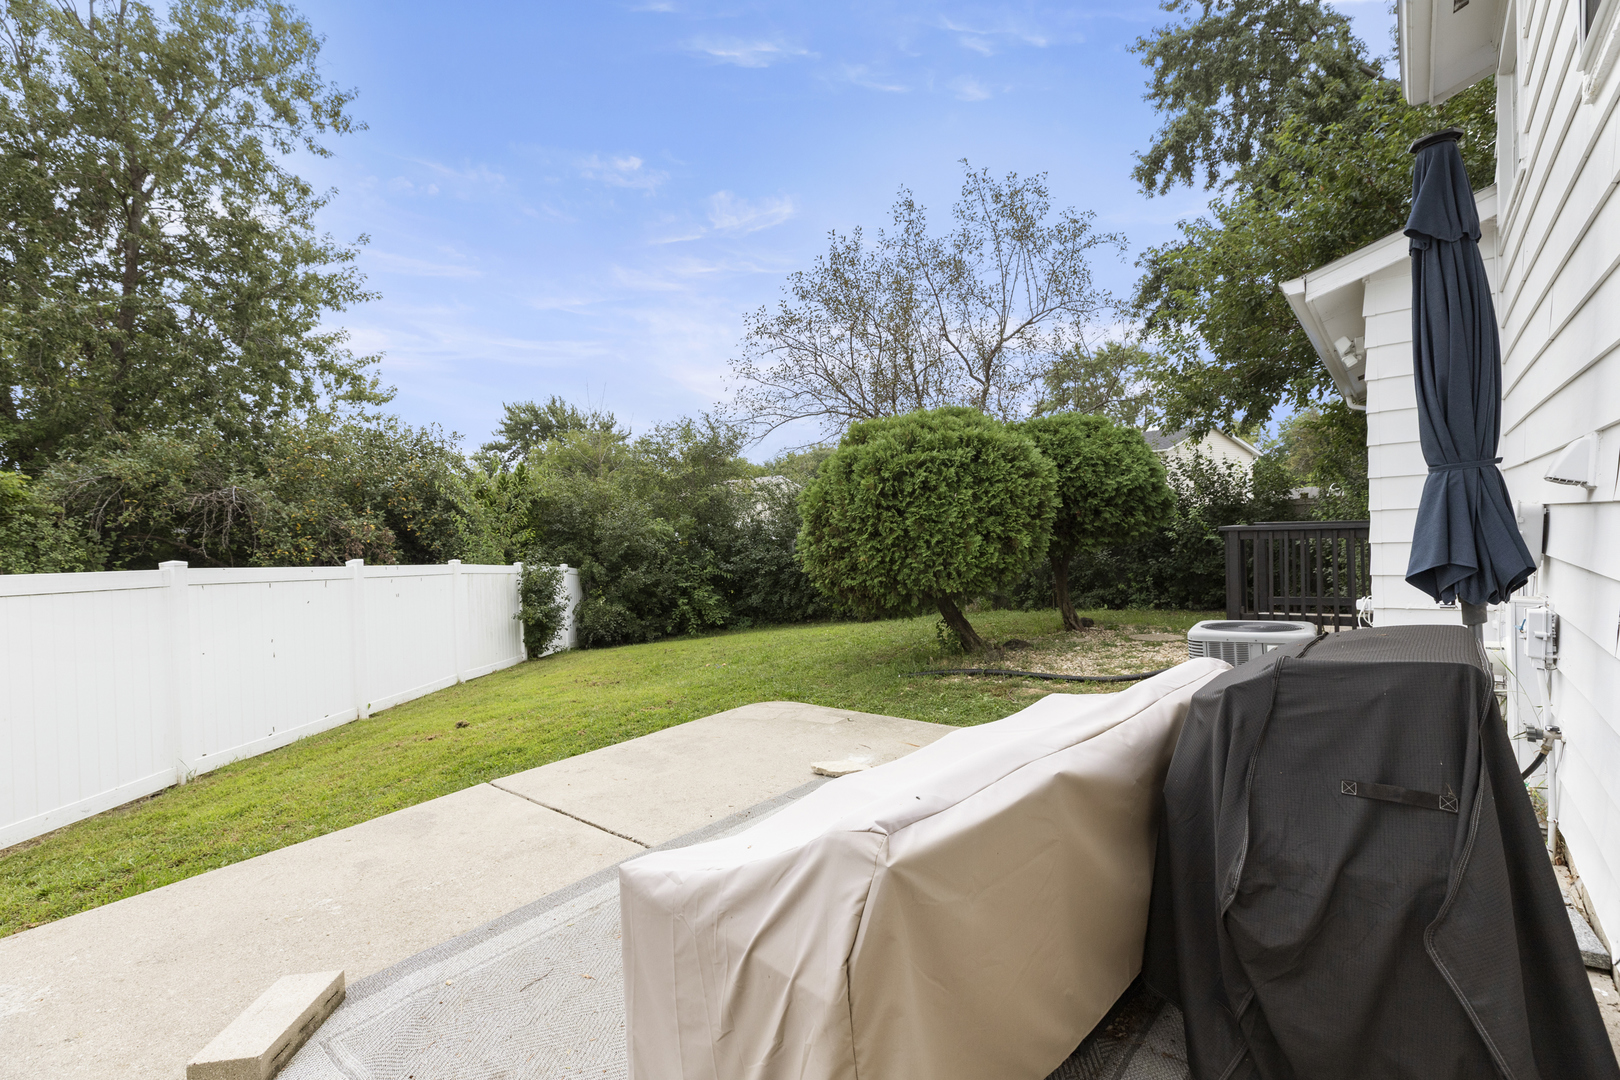
Fenced backyard with a concrete patio, covered outdoor furniture, lawn, and mature shrubs.
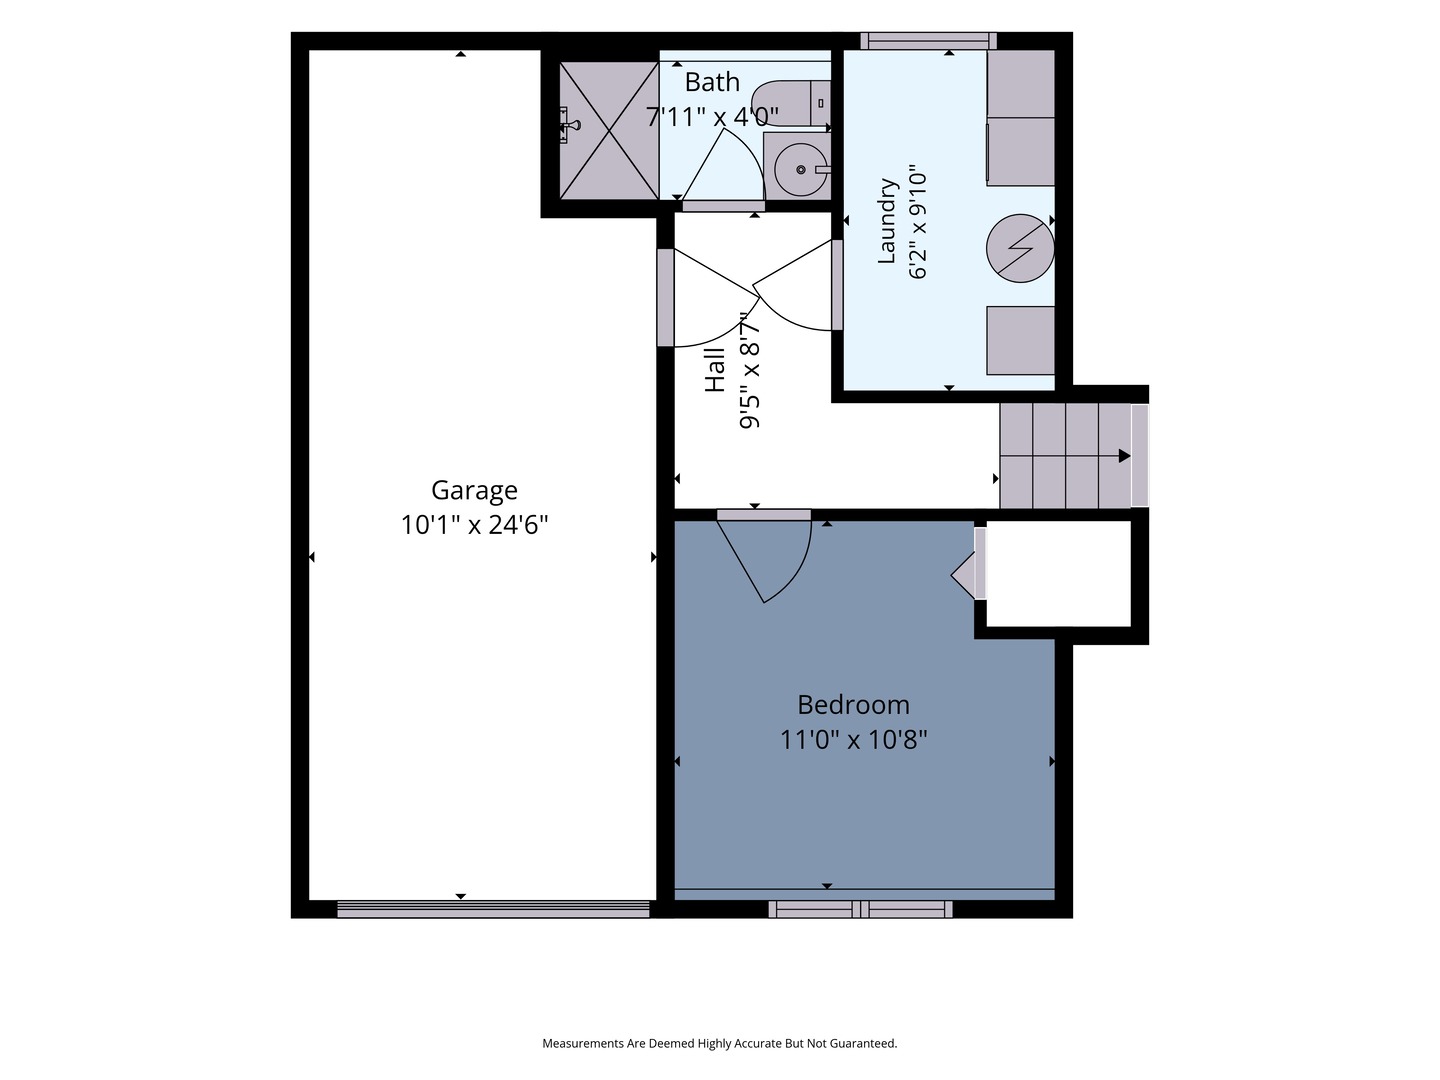
Floor plan showing a garage, bedroom, hall, bathroom, and laundry room with dimensions.
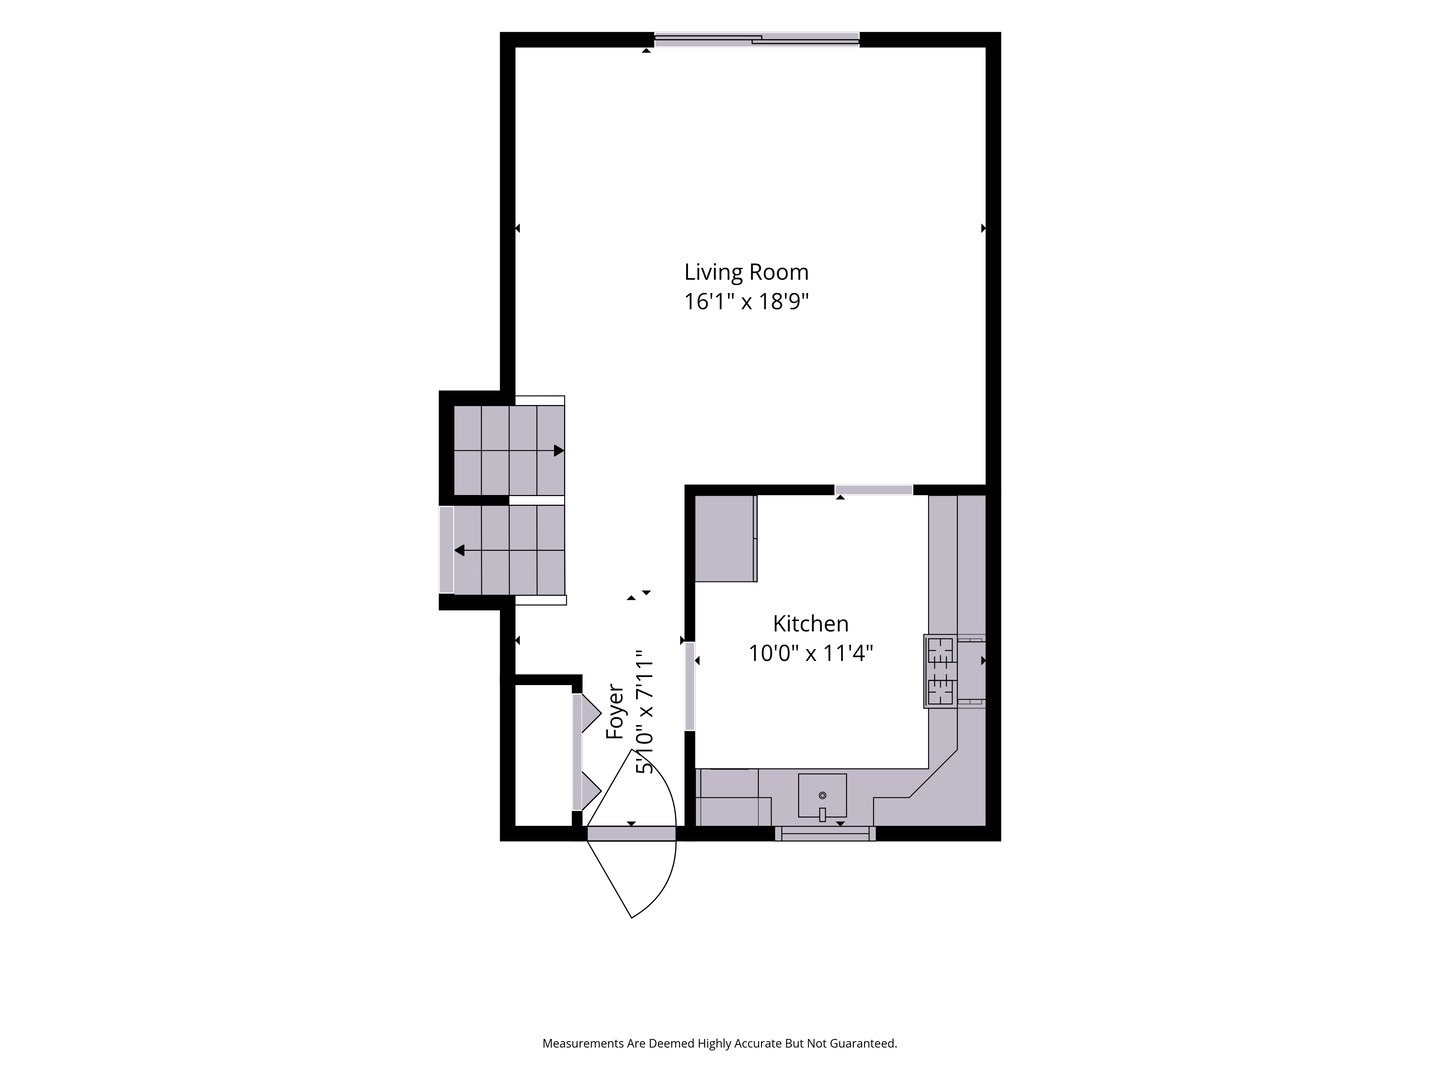
Floor plan showing the living room, kitchen, and foyer with room dimensions.
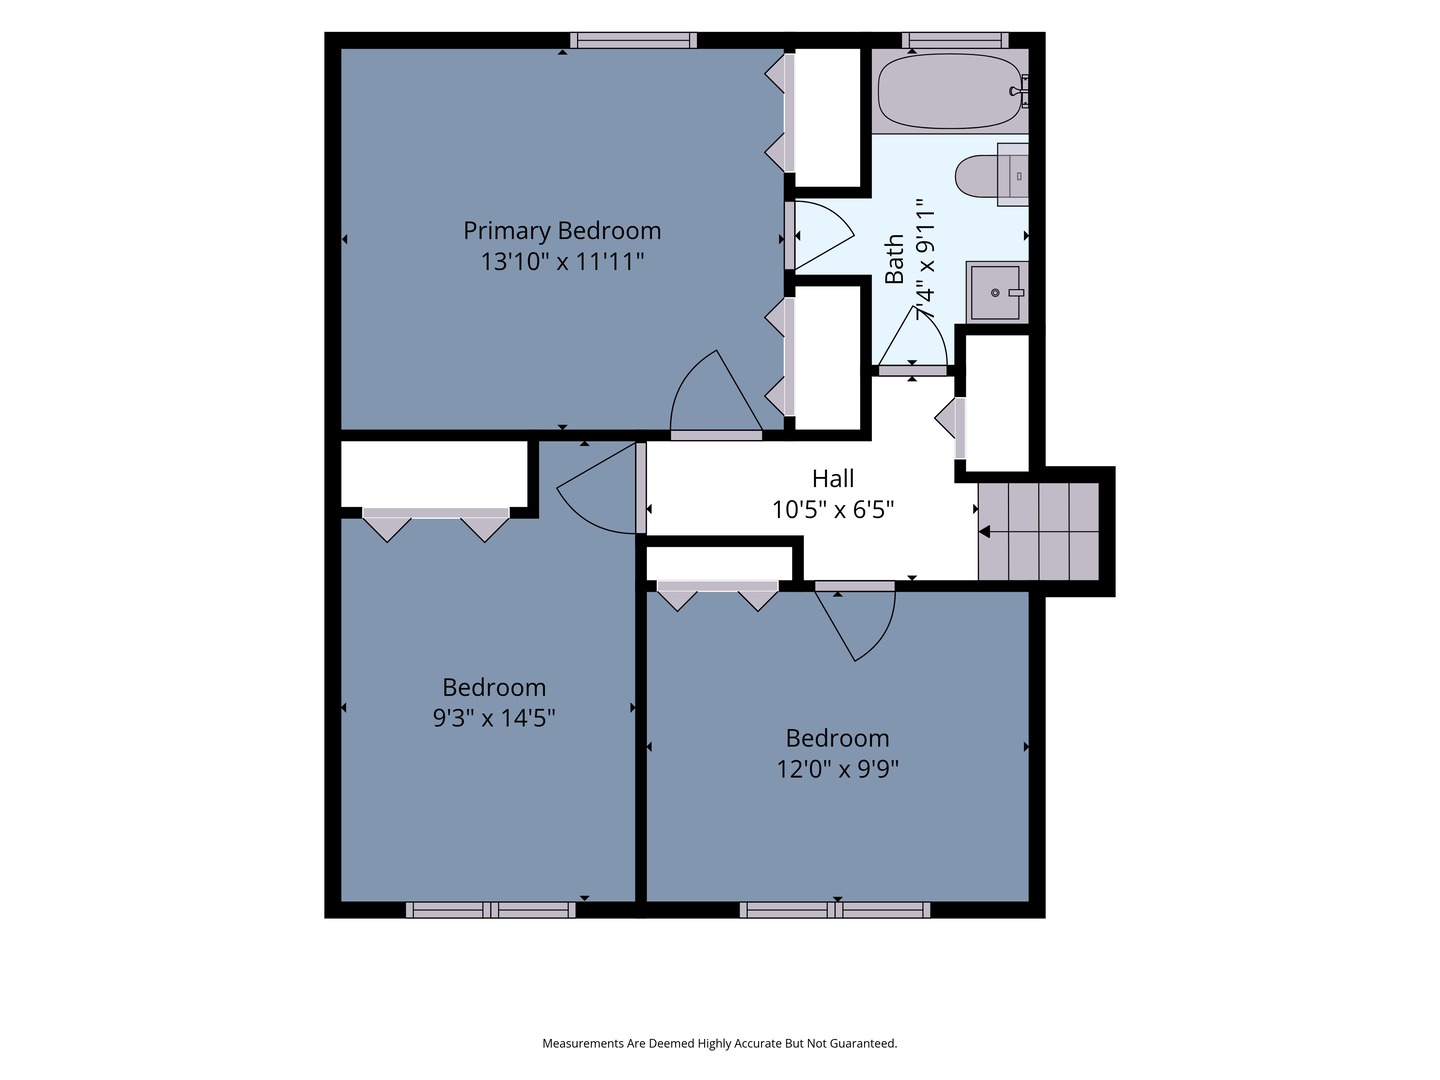
Floor plan showing a primary bedroom, two bedrooms, a bathroom, and a hall with room dimensions.
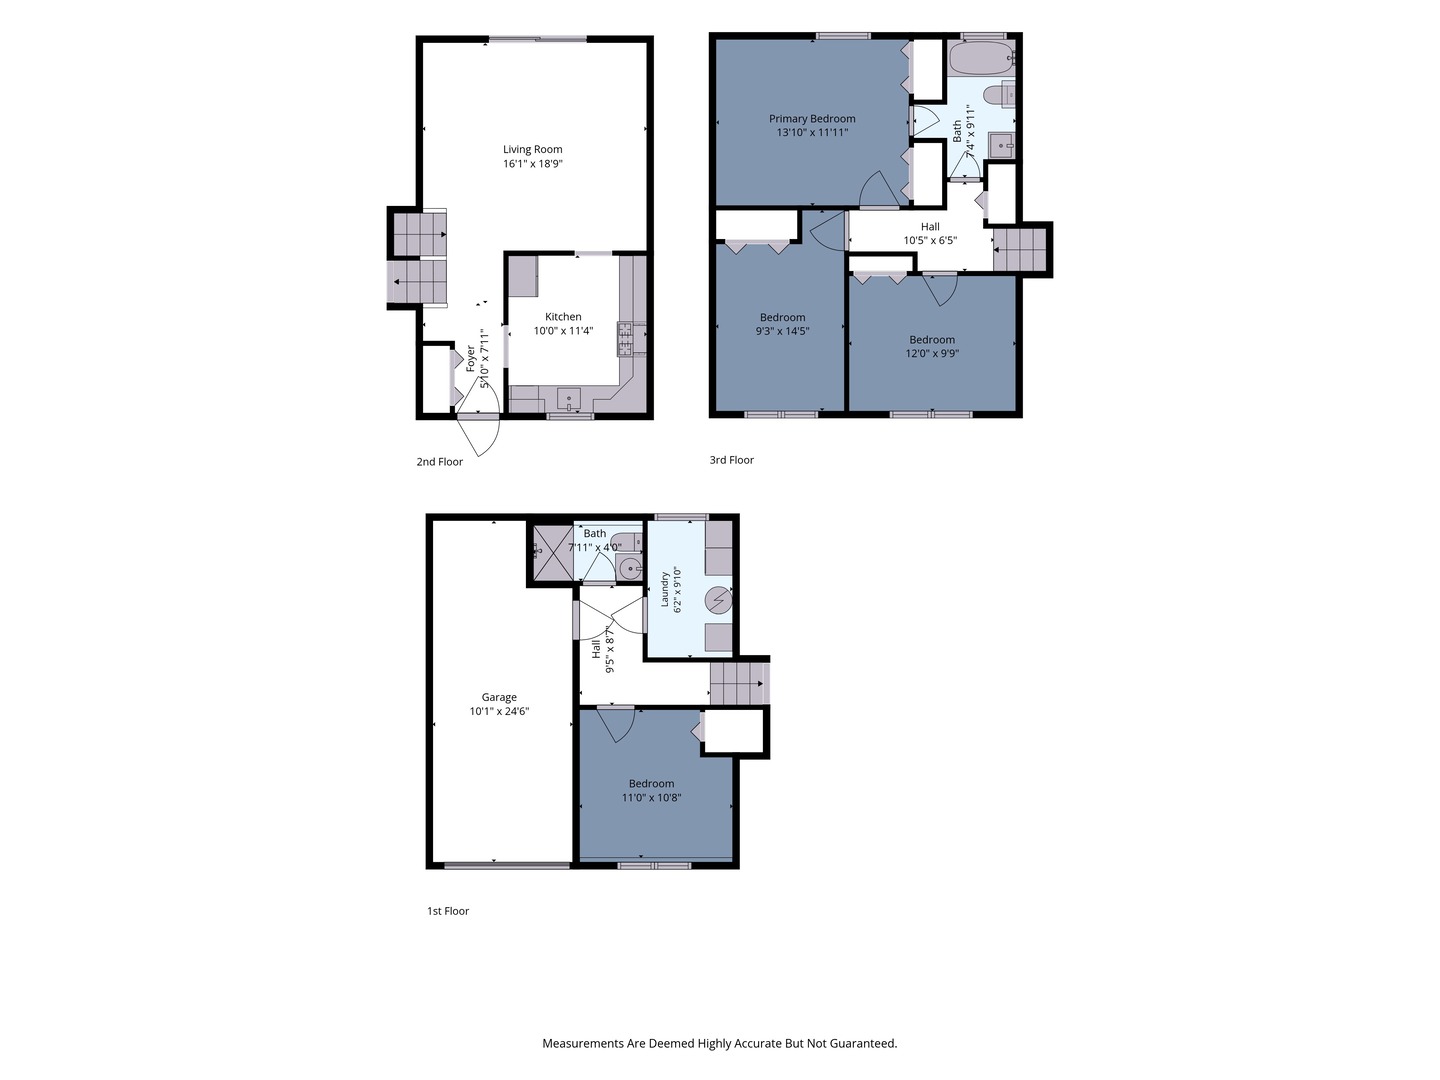
Three-level floor plan showing a garage, living room, kitchen, four bedrooms, baths and laundry.
SEE ALL PHOTOS
Split-level home with white siding, red brick, dark garage, and concrete steps to the front door.
17851 Springfield Avenue
Entry hallway with wood-look flooring, a white staircase railing, and a child safety gate.
Entry hall with dark wood-look flooring, a white front door, and a staircase with white balusters.
Dark wood staircase with white railings and a coat rack along the wall.
Kitchen with honey-colored wood cabinets, granite counters, and stainless steel appliances.
Kitchen with honey-colored wood cabinets, granite counters, stainless steel appliances, and a window over the sink.
Kitchen with honey-colored cabinets, granite counters, stainless appliances, and a window over the sink.
Living room with a light sectional, mirrored wall, and sliding doors to a deck.
Living room with dark wood floors, wall-mounted TV, coffee table, and sliding doors to a deck.
Living room with dark wood floors, a ceiling fan, and an adjacent kitchen and staircase.
Living room with a pale gray sectional, mirrored wall, and sliding glass doors to a deck.
Living room with a light sectional sofa, mirrored wall, and sliding glass door to a balcony.
Bathroom with a white vanity and mirror, toilet, and blue shower curtain.
Laundry and utility room with front-loading washer and dryer beside a furnace and exposed ductwork.
Storage room with stacked boxes and bins, wire shelving, and a large wooden cabinet.
Room with dark wood-look flooring, storage shelves, plastic drawers, and a window with blinds.
Garage with a closed sectional door and moving boxes, luggage, and storage bins.
Empty garage with a speckled gray floor and closed overhead door.
Bedroom with a home office desk and dual monitors, a gray bedspread, and a moving box.
Home office with a black desk and dual monitors beneath a wide window with blinds.
Home office with a desk, television and shelving, carpeted floor, and white closet doors.
Carpeted home office with a white desk, ceiling fan, and moving boxes along the wall.
Home office with a white desk, two black chairs, carpeted floor, and windows with sheer curtains.
Bedroom with a bed, black dressers, and blue curtains beside a window.
Bedroom with a large bed, teal accent wall, carpet, and adjoining bathroom doorway.
Bathroom with a blue shower curtain, tan tile, and gray vanity.
Hallway with dark wood floors, a patterned runner rug, and several open doorways.
Split-level house with white siding, red brick, front steps, and a driveway.
Backyard with a concrete patio, covered grills, and a white privacy fence beside the house.
White-sided house behind a broad grassy backyard, with mature trees and a white privacy fence.
Home’s rear exterior with a small deck, gravel landscaping, paved patio, and mature evergreen tree.
Fenced backyard with a lawn, trimmed trees, and a small deck beside the house.
Fenced backyard with a concrete patio, covered outdoor furniture, lawn, and mature shrubs.
Floor plan showing a garage, bedroom, hall, bathroom, and laundry room with dimensions.
Floor plan showing the living room, kitchen, and foyer with room dimensions.
Floor plan showing a primary bedroom, two bedrooms, a bathroom, and a hall with room dimensions.
Three-level floor plan showing a garage, living room, kitchen, four bedrooms, baths and laundry.
Bought with Jasmine Pope with EXIT Strategy Realty and Listed by John Kubota with Real Broker LLC 847-769-4791
Sold

17851 Springfield Avenue

17851 Springfield Avenue, Country Club Hills, IL 60478

$255,000
Lovely turn-key brick tri-level home with four spacious bedrooms and two full bathrooms. No work needed - just move right in! The main level features an open-concept kitchen and living area with new vinyl flooring, while the lower level offers an additional bedroom and full bathroom. The spacious primary bedroom upstairs has direct access to a large bathroom. Property is well maintained throughout and pride of ownership shows. Outside, enjoy a well-kept backyard with plenty of room to relax or entertain. Additional updates include an expanded driveway with parking for two cars and an epoxy-coated garage floor. Say hello to your new home!

4
beds

2
baths

1,554 Sq.Ft. LIVING AREA

6,952.18 Sq.Ft. lot

Jake Kubota

Jake Kubota

Features & Amenities

Interior

  • total bedrooms4
  • Total bathrooms2
  • full bathrooms2
  • Laundry room Gas Dryer Hookup, In Unit
  • APPLIANCES Range, Microwave, Dishwasher, Refrigerator, Gas Cooktop, Gas Oven

Area & Lot

  • Status Sold
  • Date Sold October 8, 2026
  • Living Area1,554 Sq.Ft.
  • Lot Area6,952.18 Sq.Ft.
  • MLS® ID12744220
  • TypeResidential
  • YEAR BUILT1977
  • School District227

Exterior

  • Garage Space1.0
  • water SourcePublic
  • roofAsphalt
  • parkingAsphalt, Yes, Garage Owned, Attached, Garage
  • HEAT TYPEForced Air
  • AIR CONDITIONINGCentral Air
  • sewerPublic Sewer
  • SubstructureConcrete Perimeter

Financial

  • Sales Price$255,000
  • Real Estate Tax $8,930/yr

Work With Jake

From pricing and preparation to negotiation and closing, Jake provides a personalized experience designed to help clients achieve the best possible results.

Follow Me on Instagram