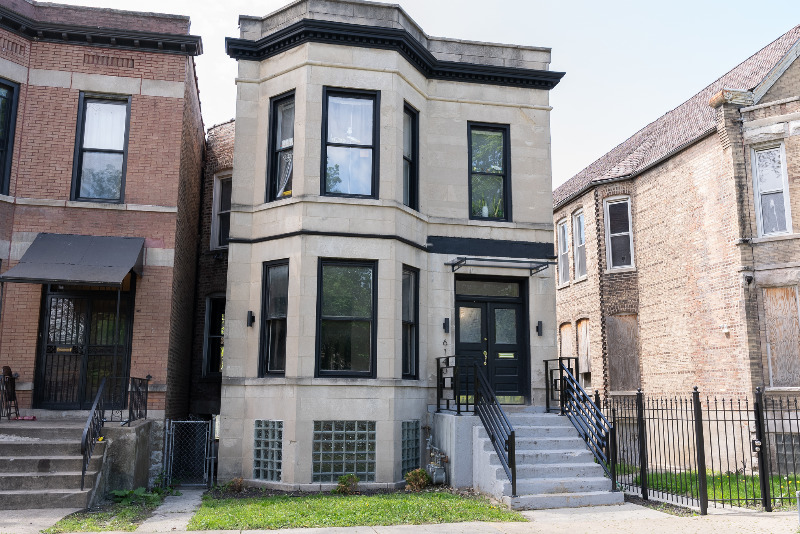
Limestone-fronted home with a projecting bay, glass-block basement windows, and front steps with black railings.
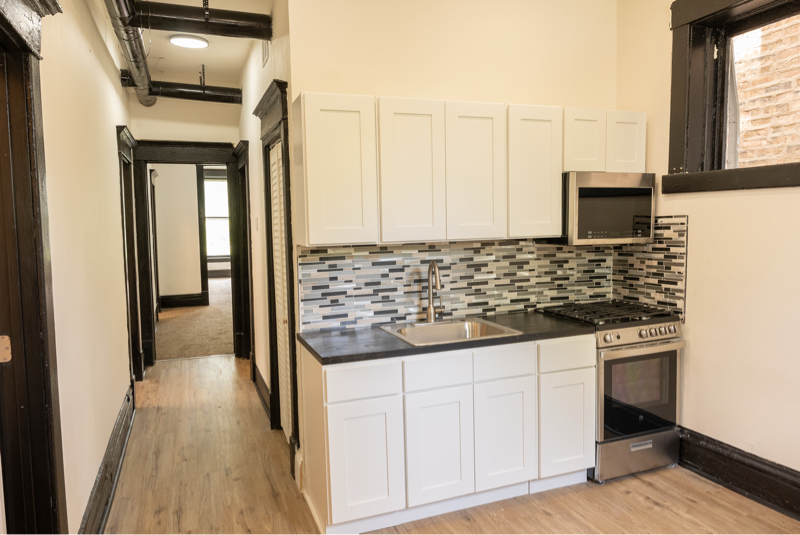
Compact kitchen with white cabinets, stainless-steel appliances, and a gray mosaic tile backsplash.
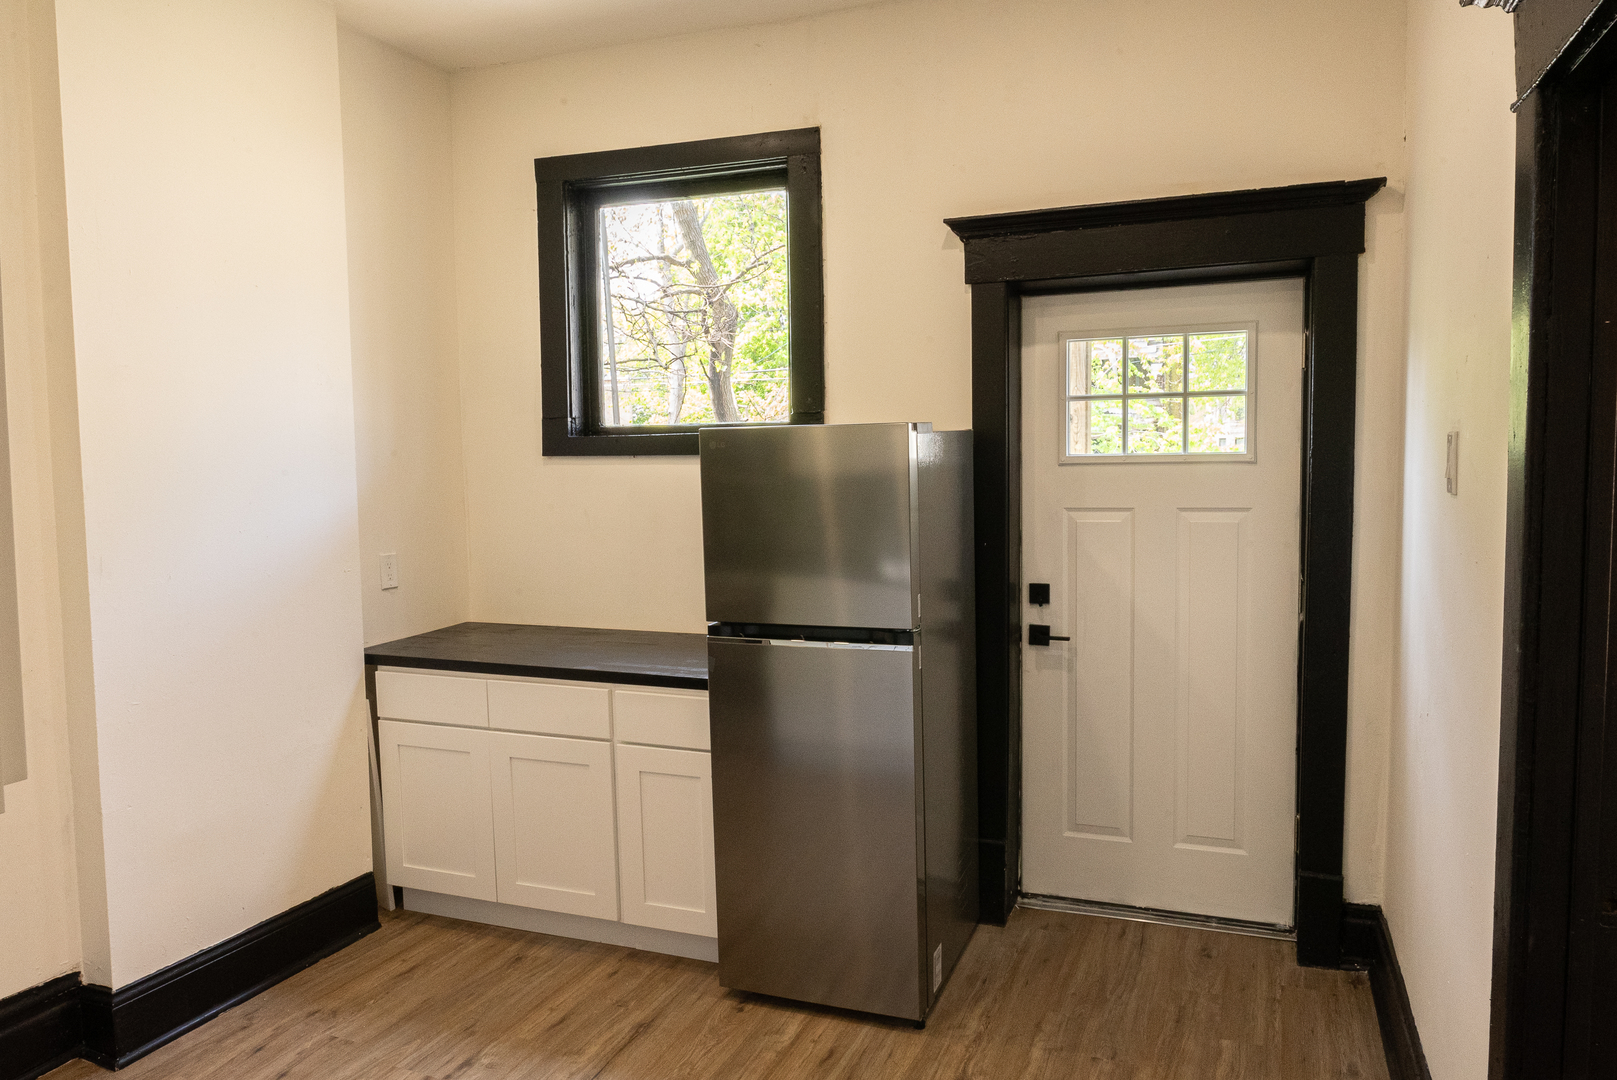
Compact kitchen with white cabinets and stainless refrigerator beside a black-trimmed exterior door.
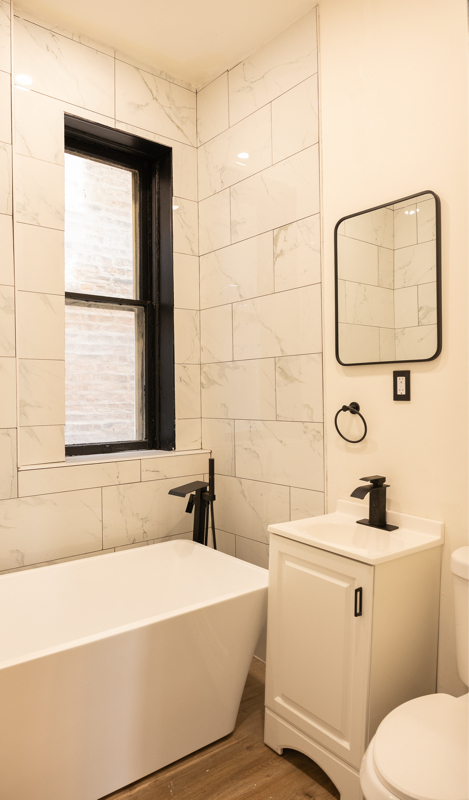
Bathroom with a freestanding tub beneath a black-framed window and marble-look tile.
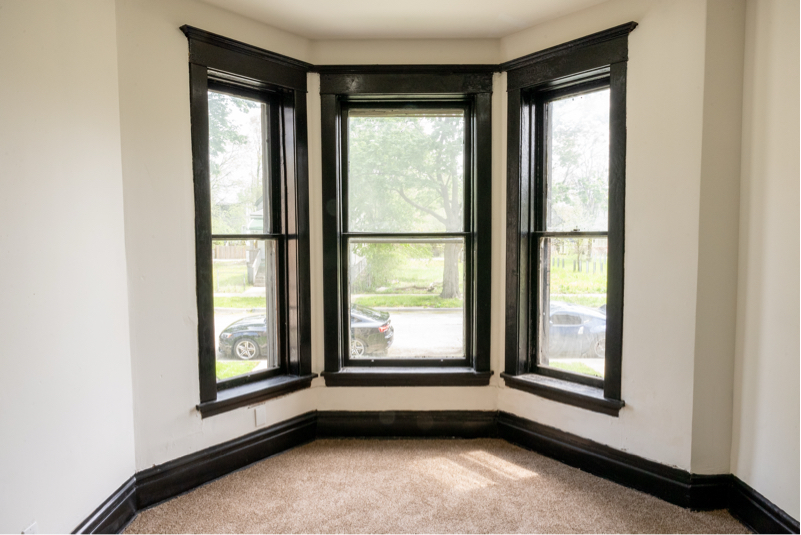
Empty room with a three-window bay, dark trim, and beige carpet.
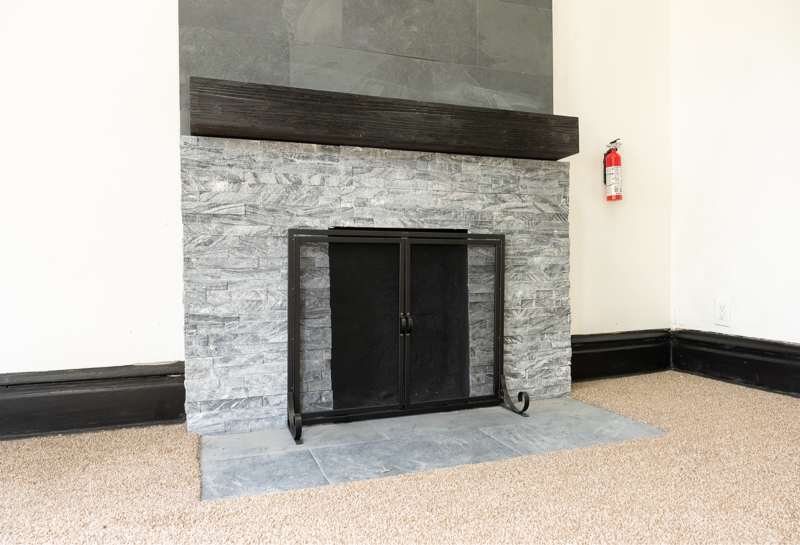
Gray stone fireplace with a dark wood mantel and black metal screen in a carpeted room.
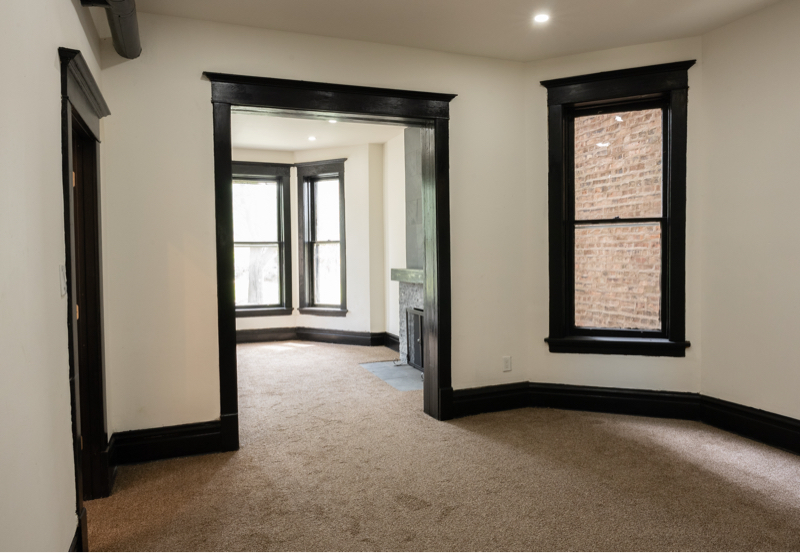
Vacant room with black trim and beige carpet, opening to a bay-windowed room with a fireplace.
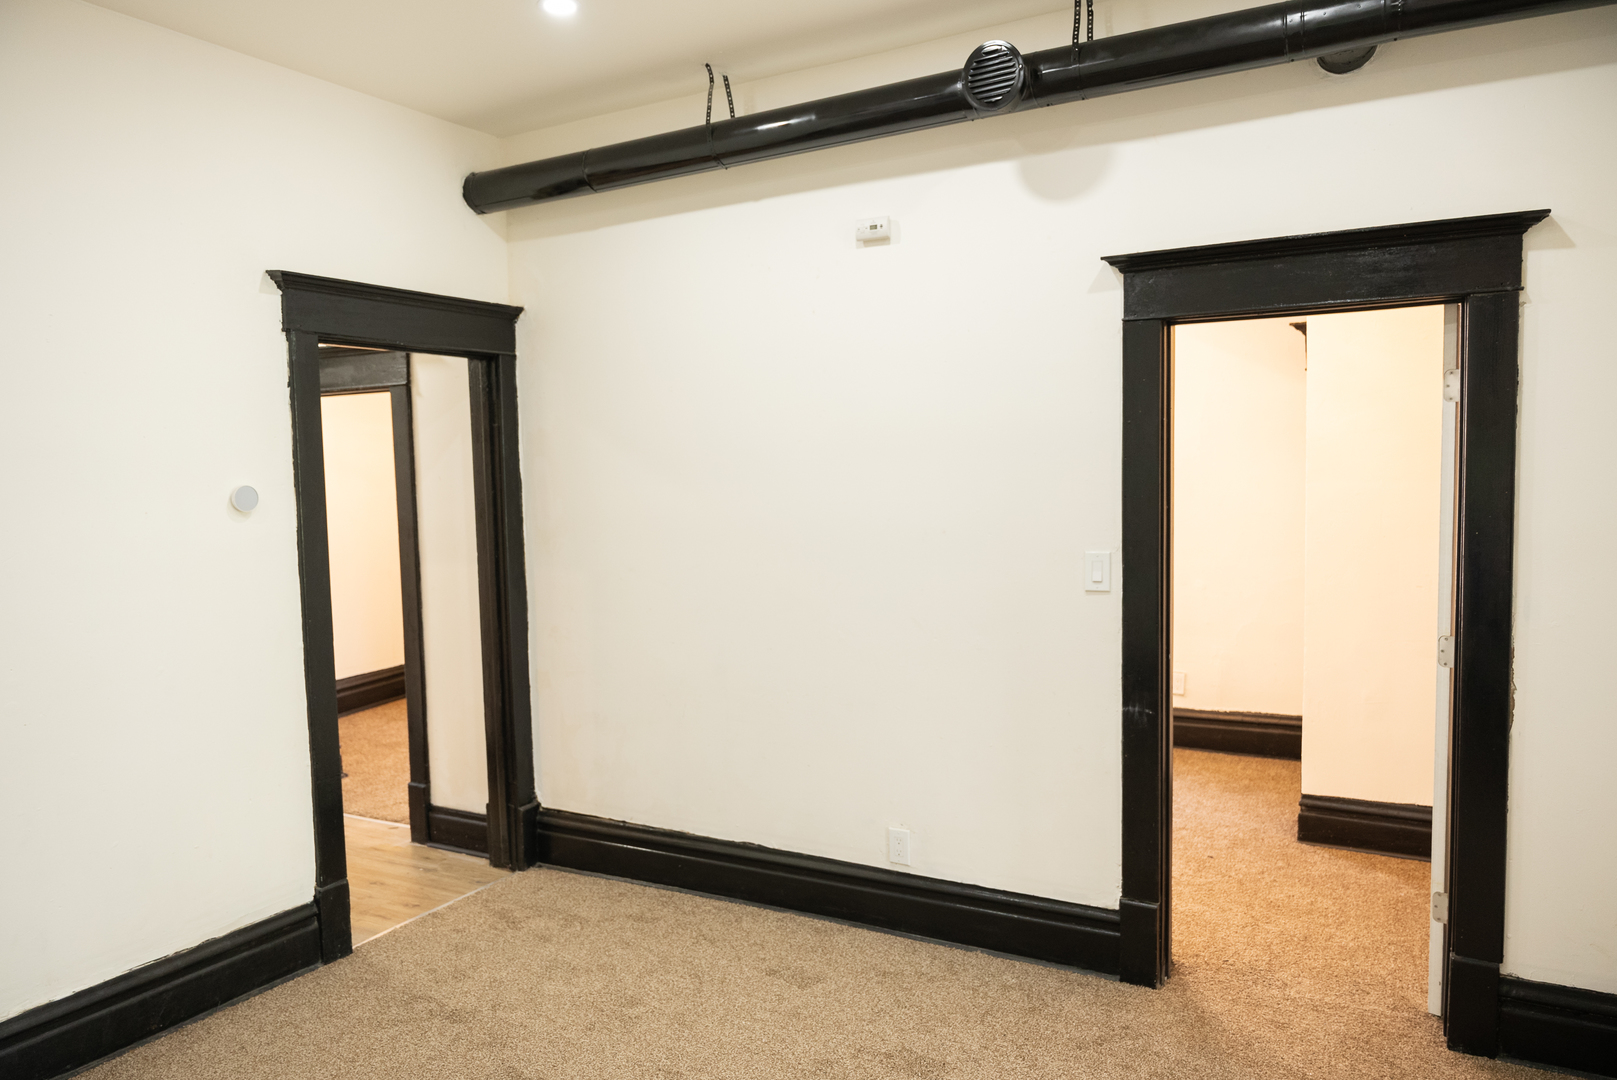
Empty carpeted room with dark door trim and an exposed ceiling duct.
Unfurnished room with a white paneled door, bright window, and black trim.
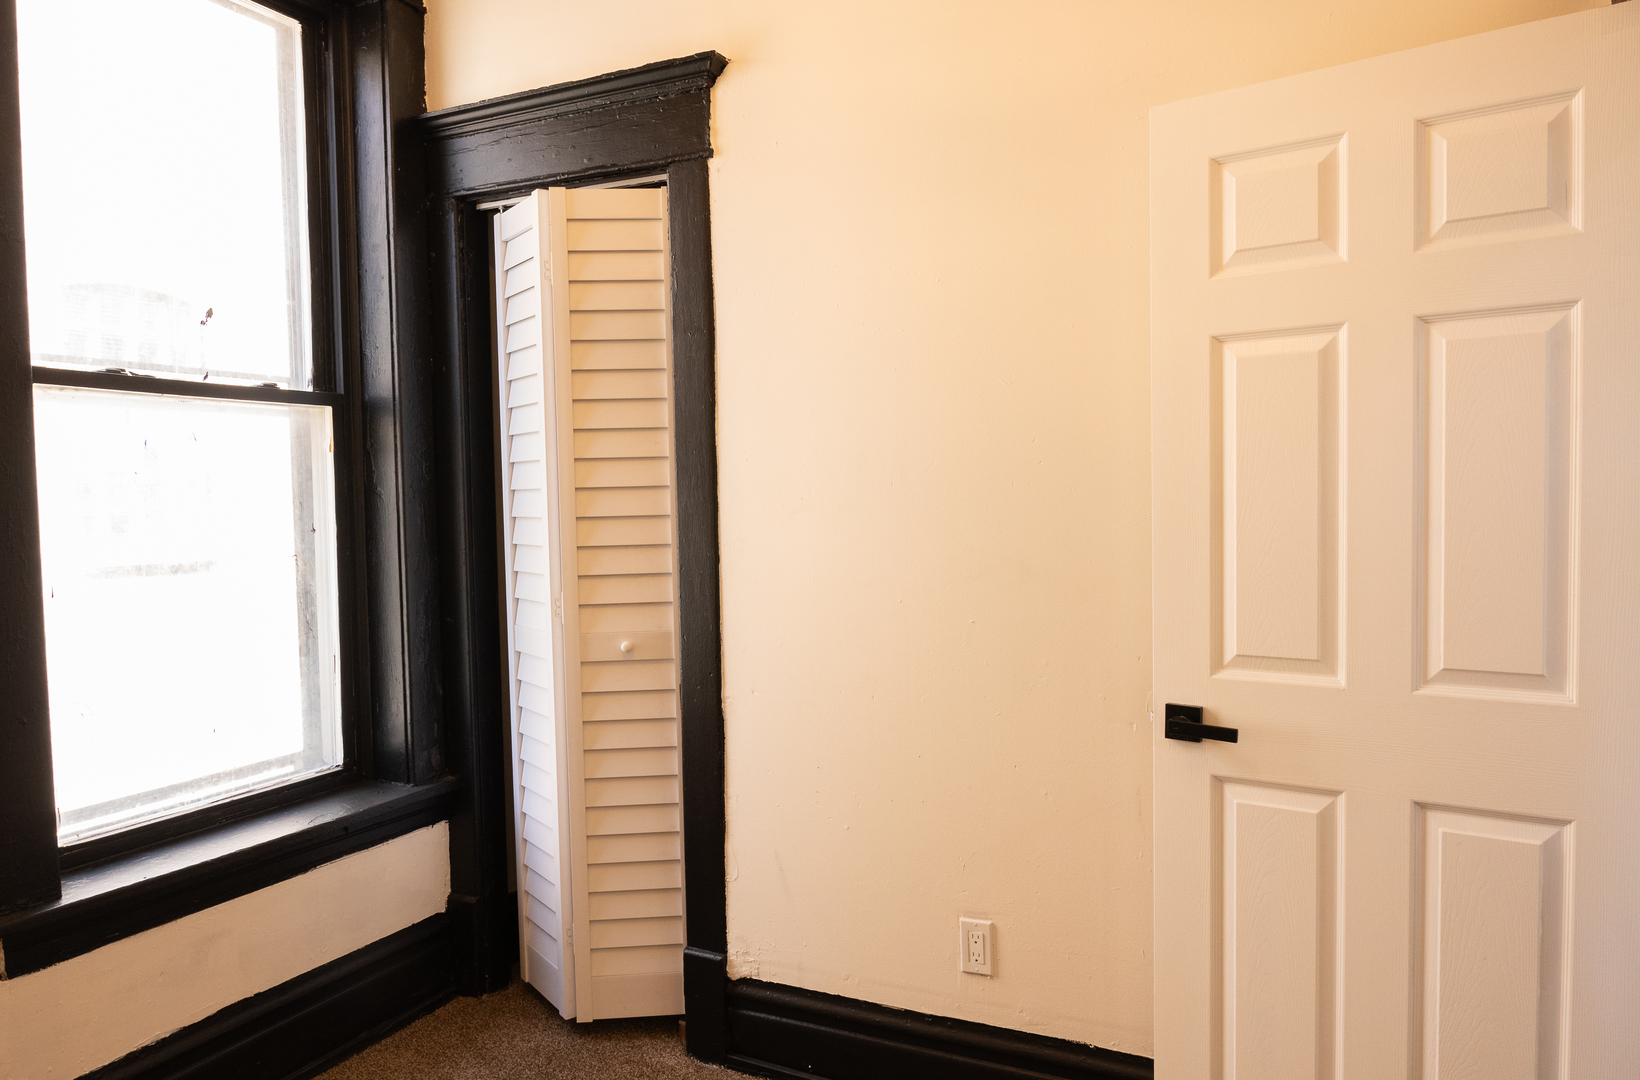
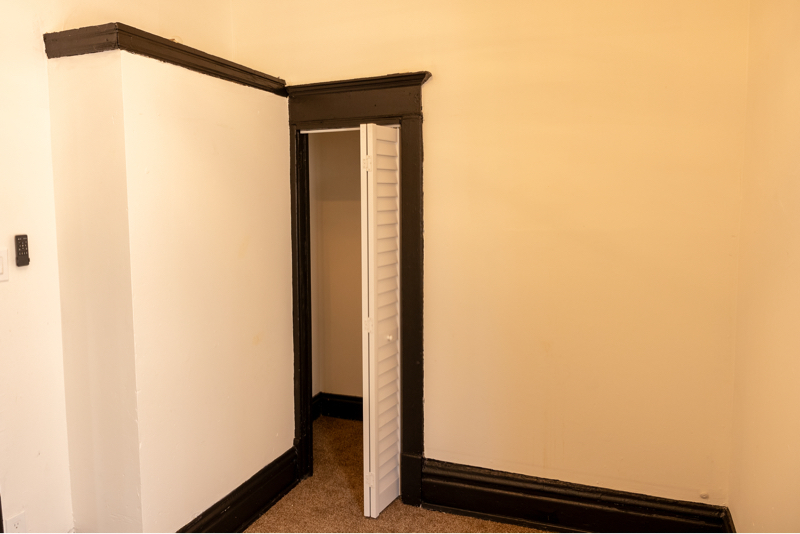
Empty room with dark trim and an open white louvered closet door.
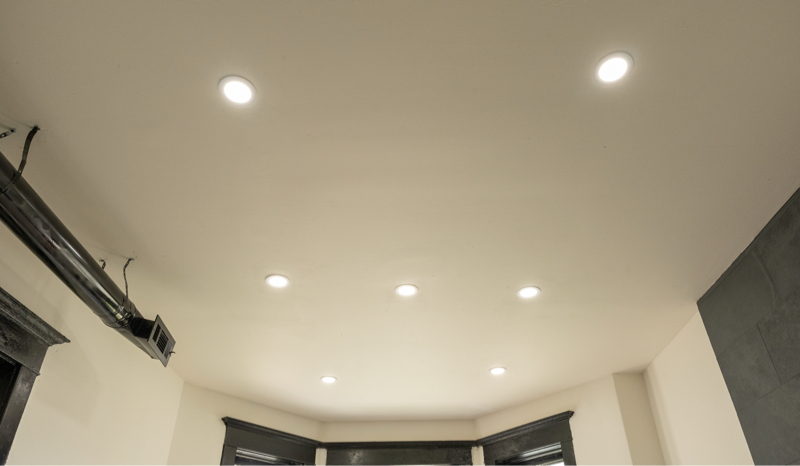
Room ceiling with recessed lights and exposed metal ductwork.
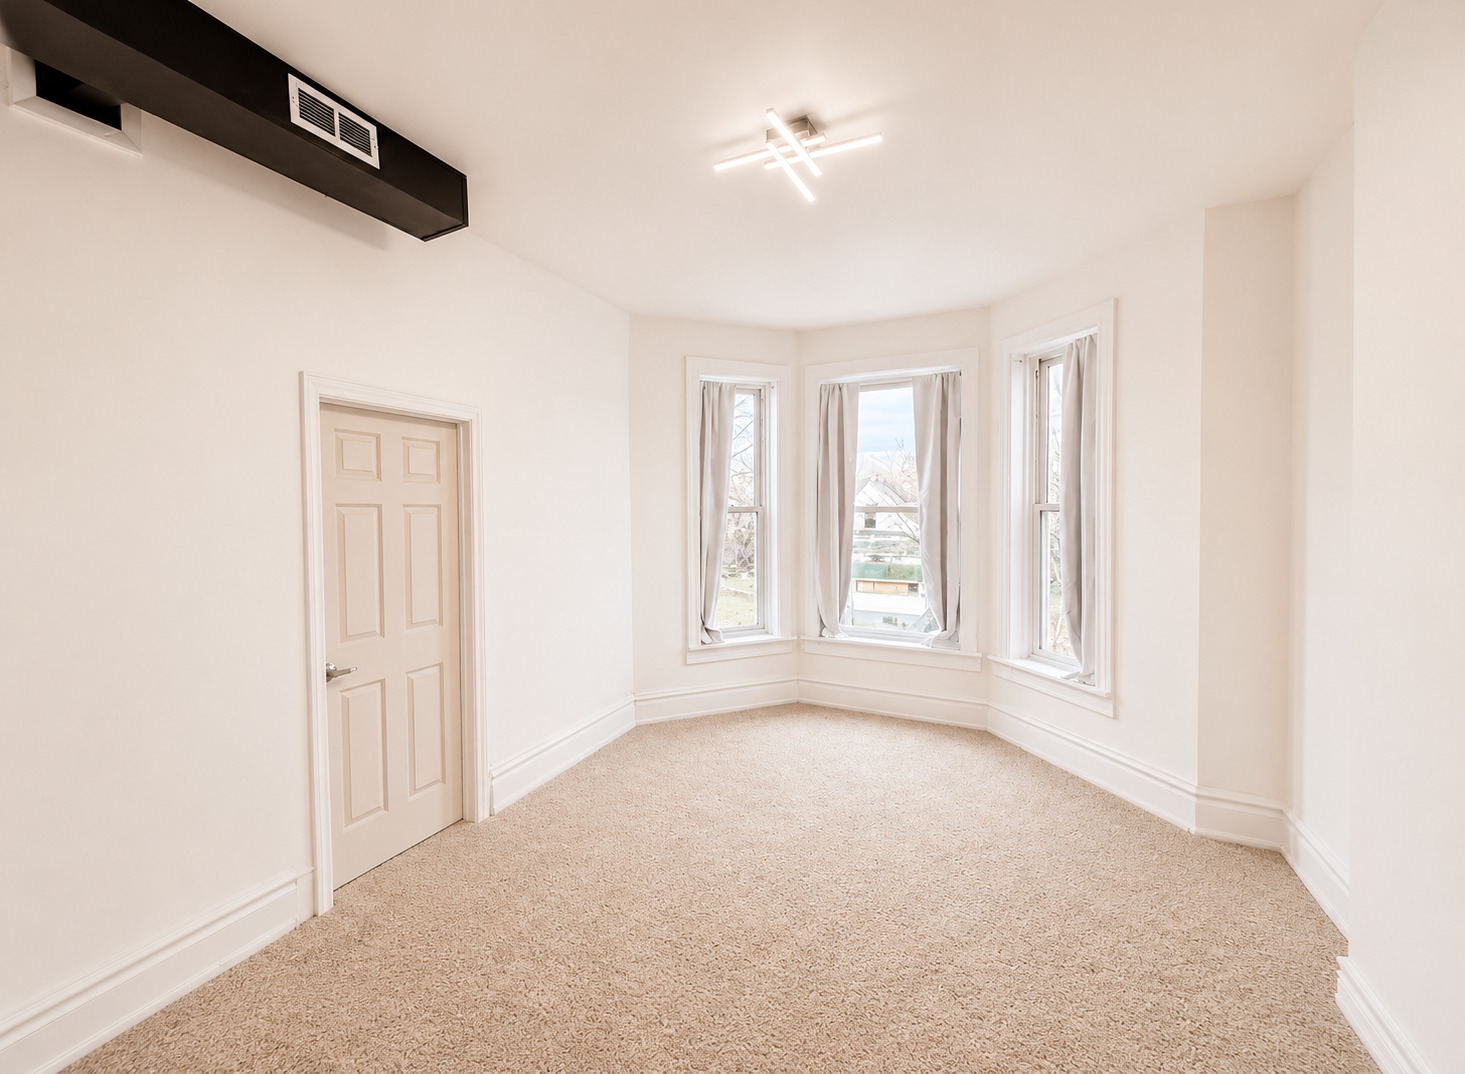
Empty carpeted room with a bay of three curtained windows and a modern ceiling light.
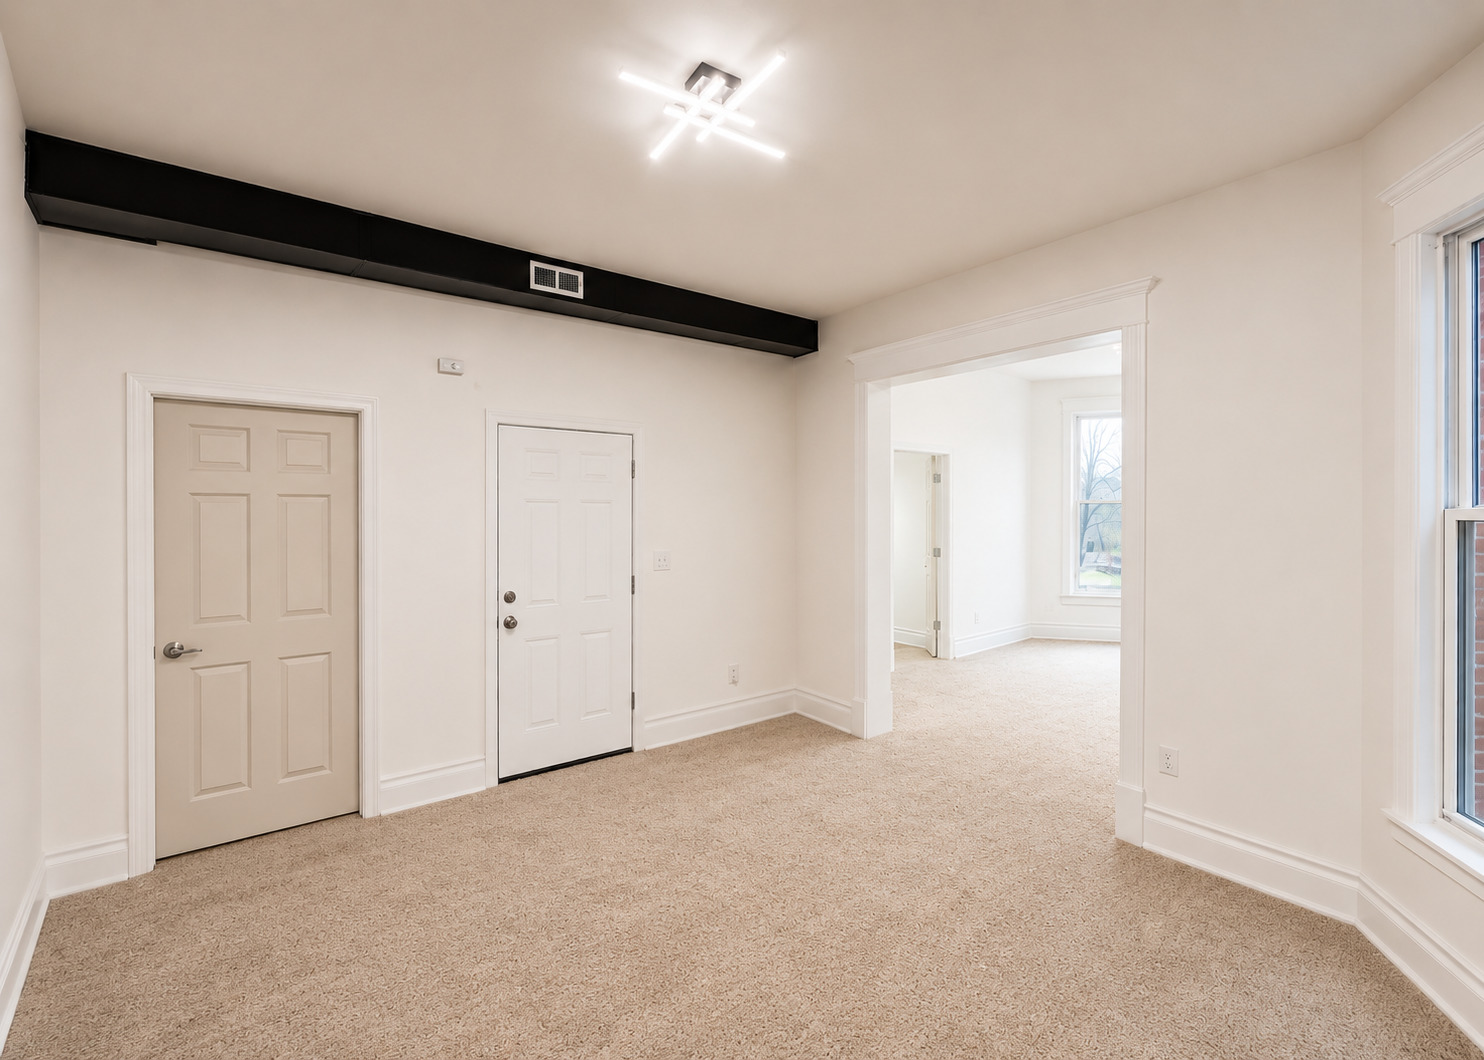
Empty carpeted room with white walls, two paneled doors, and a wide opening to a bright adjoining room.
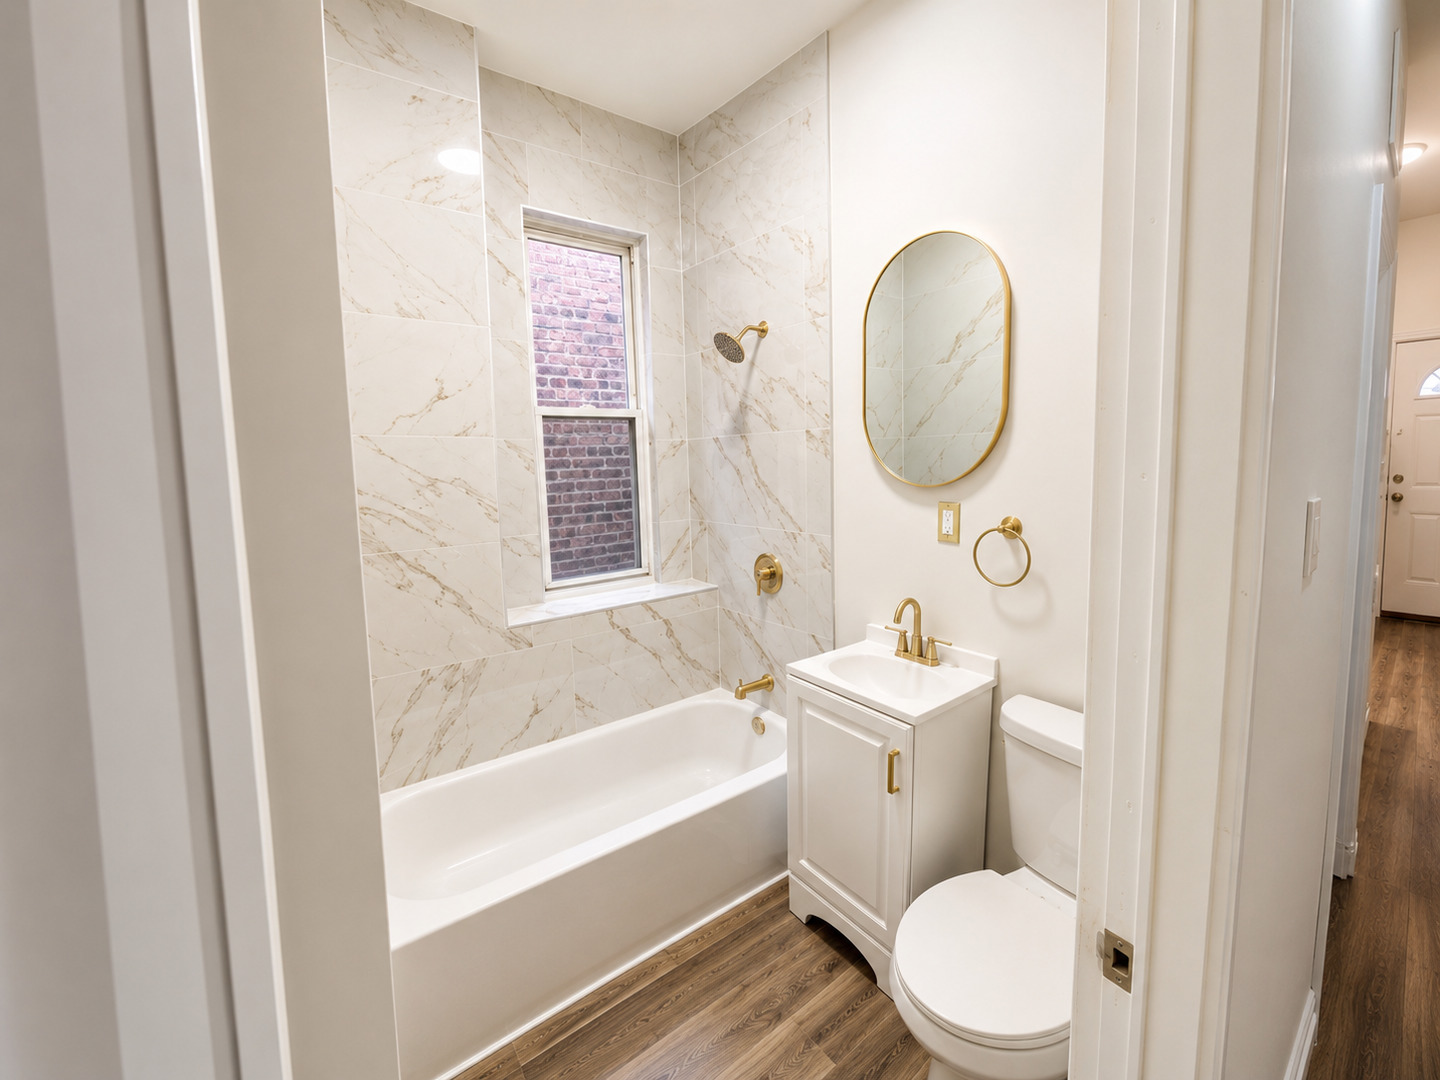
Renovated bathroom with marble-look tile, a window over the tub, and gold-tone fixtures.
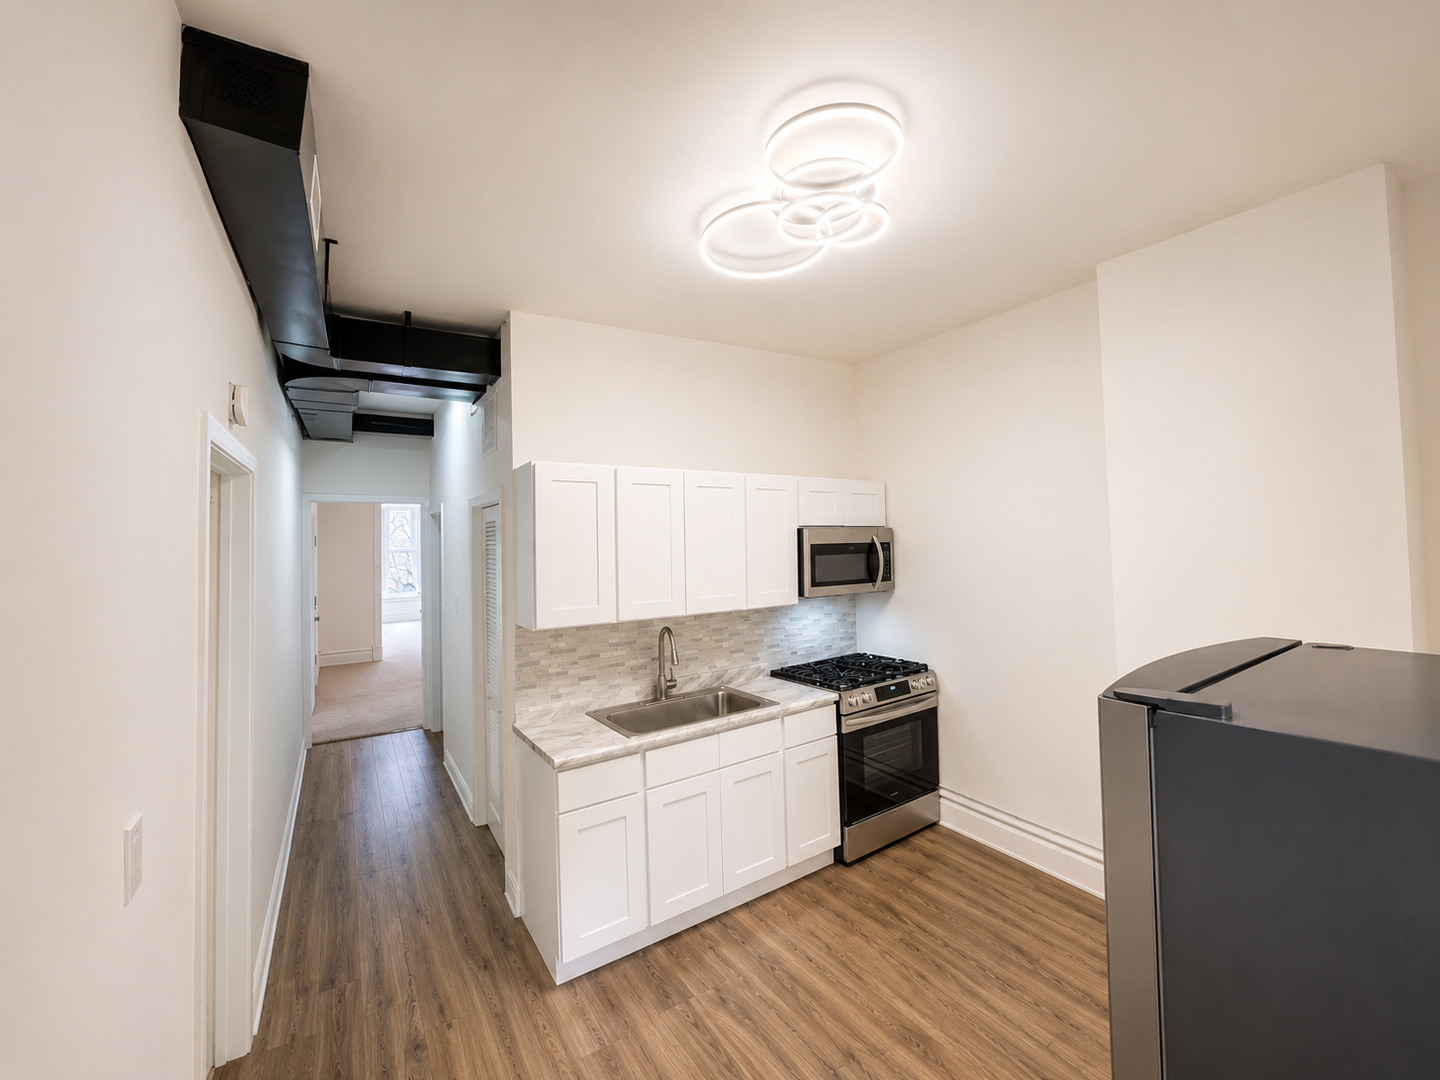
Vacant kitchen with white cabinets, a tiled backsplash, gas range, and exposed black ceiling ductwork.
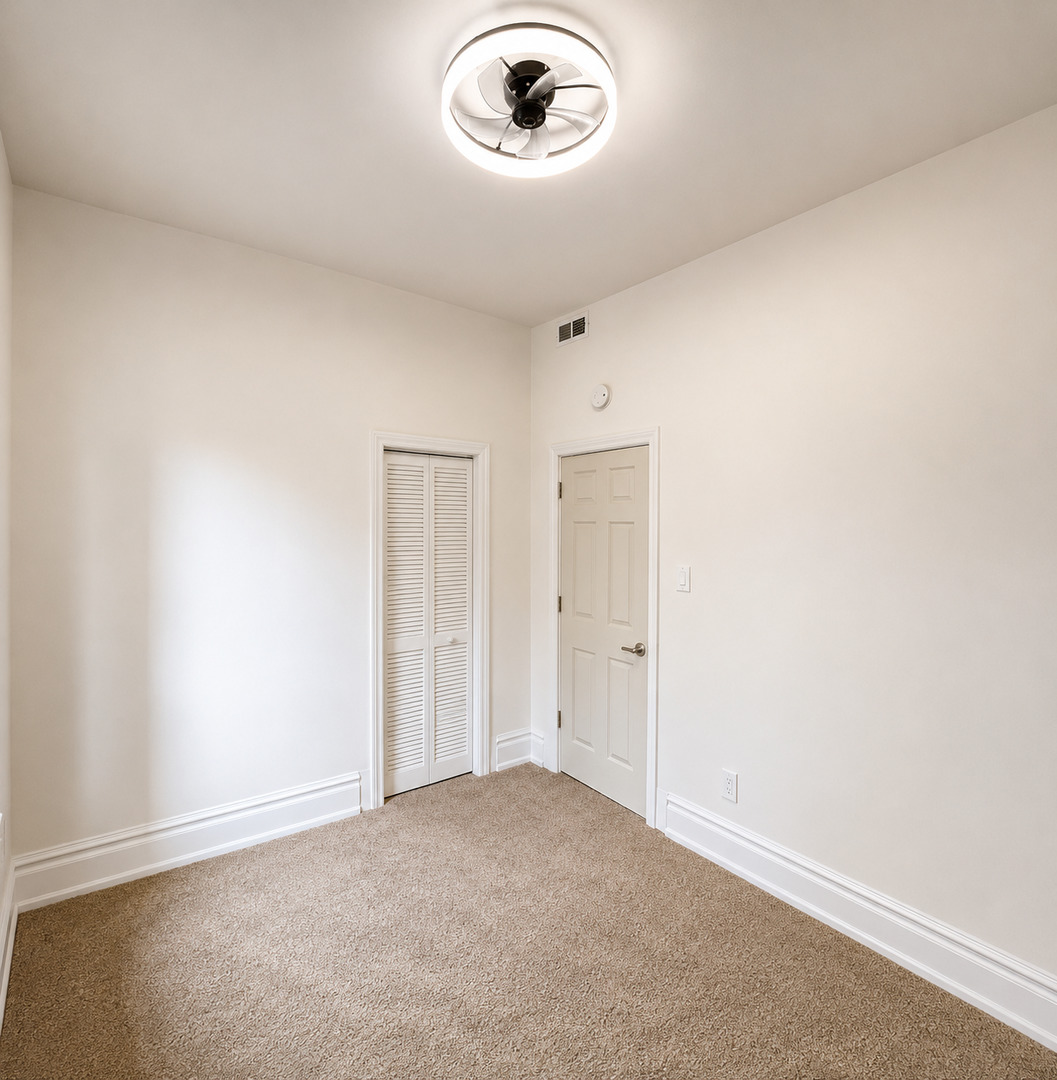
Vacant carpeted room with a louvered closet, paneled door, and ceiling fan.
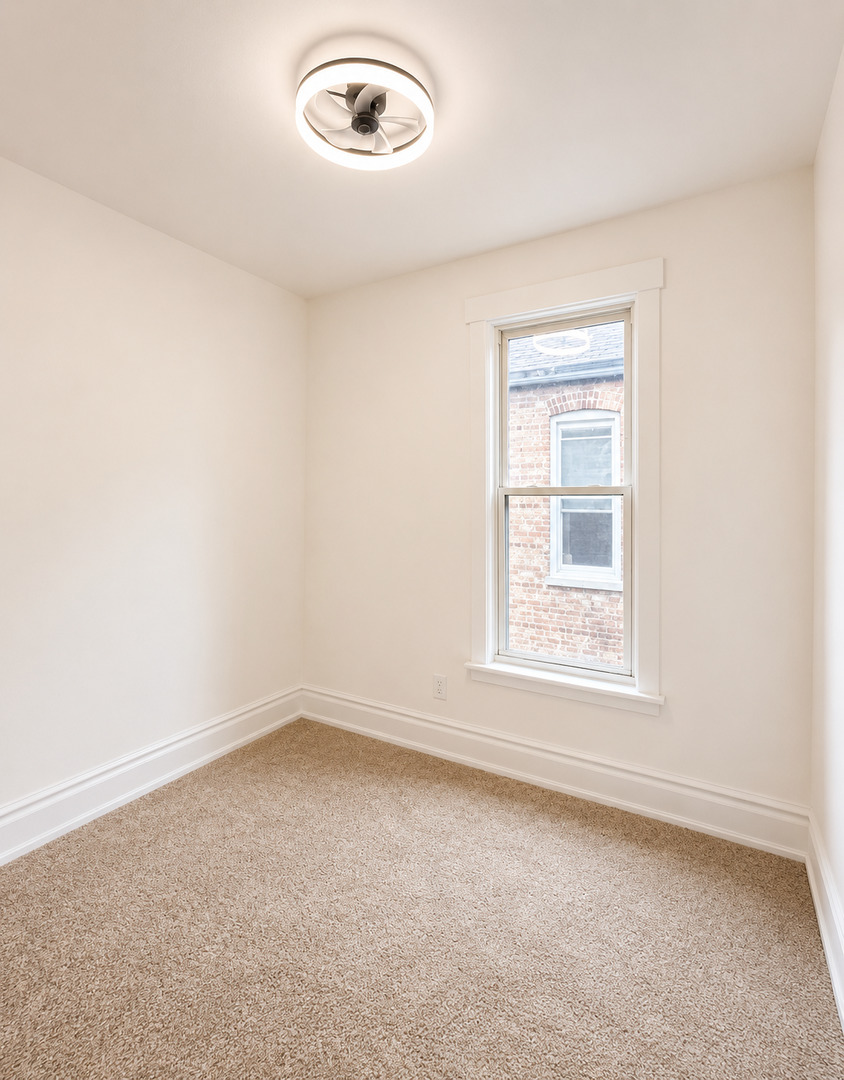
Empty carpeted bedroom with a window facing a brick building and a ceiling fan with light.
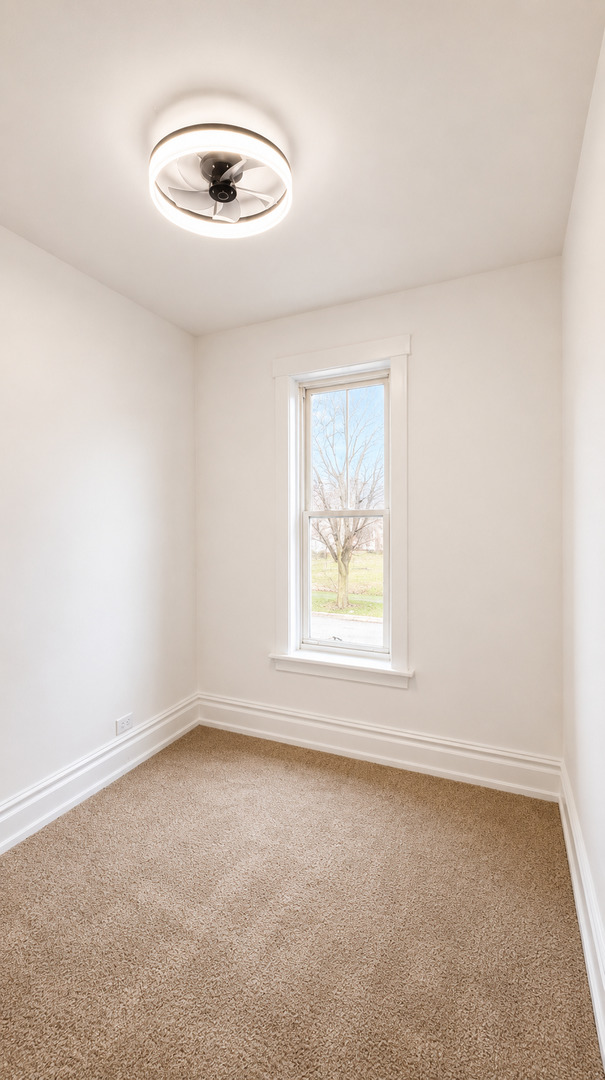
Empty carpeted bedroom with a single window and ceiling fan with light.
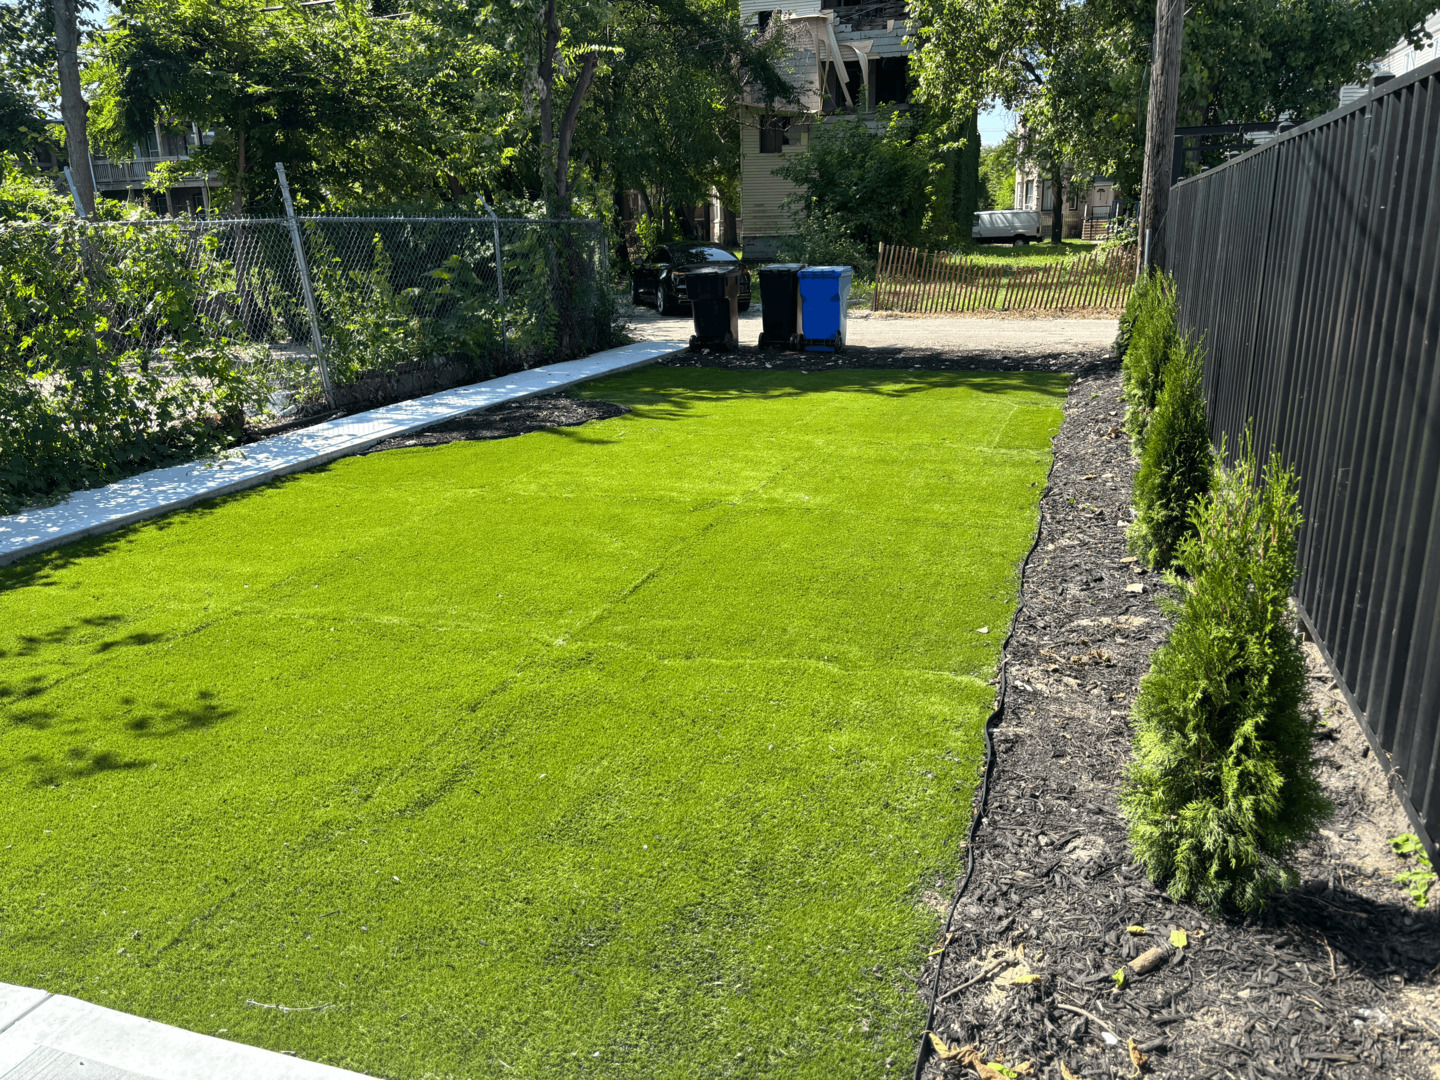
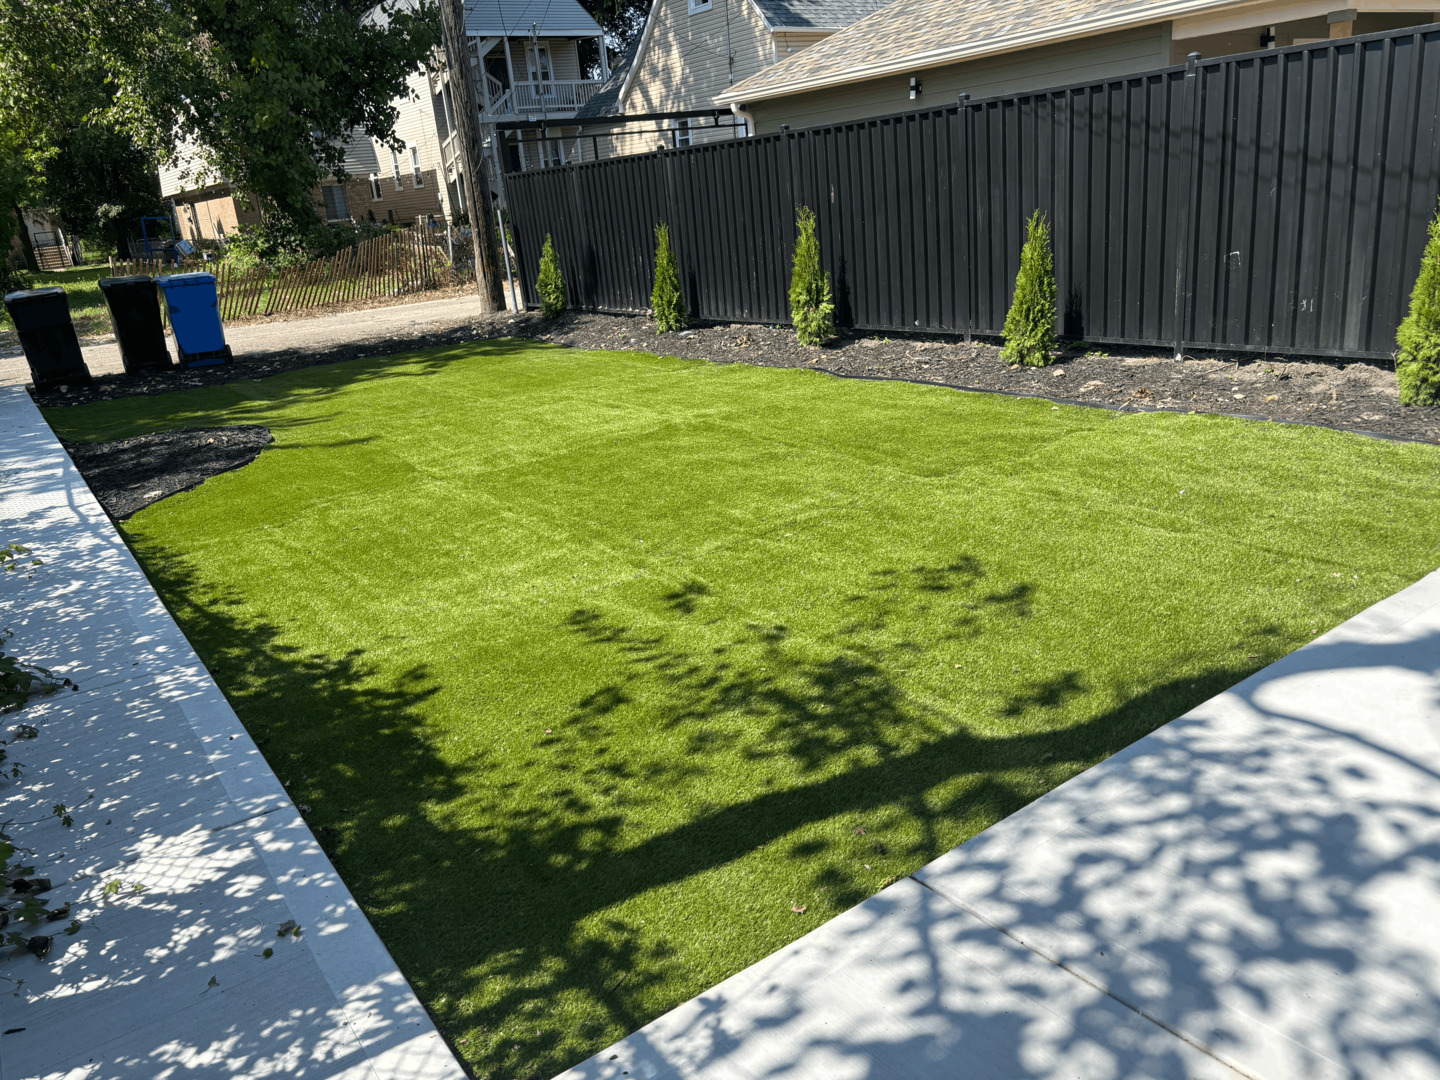
Landscaped backyard with a broad green lawn, paved walkway, and mulched shrub border.
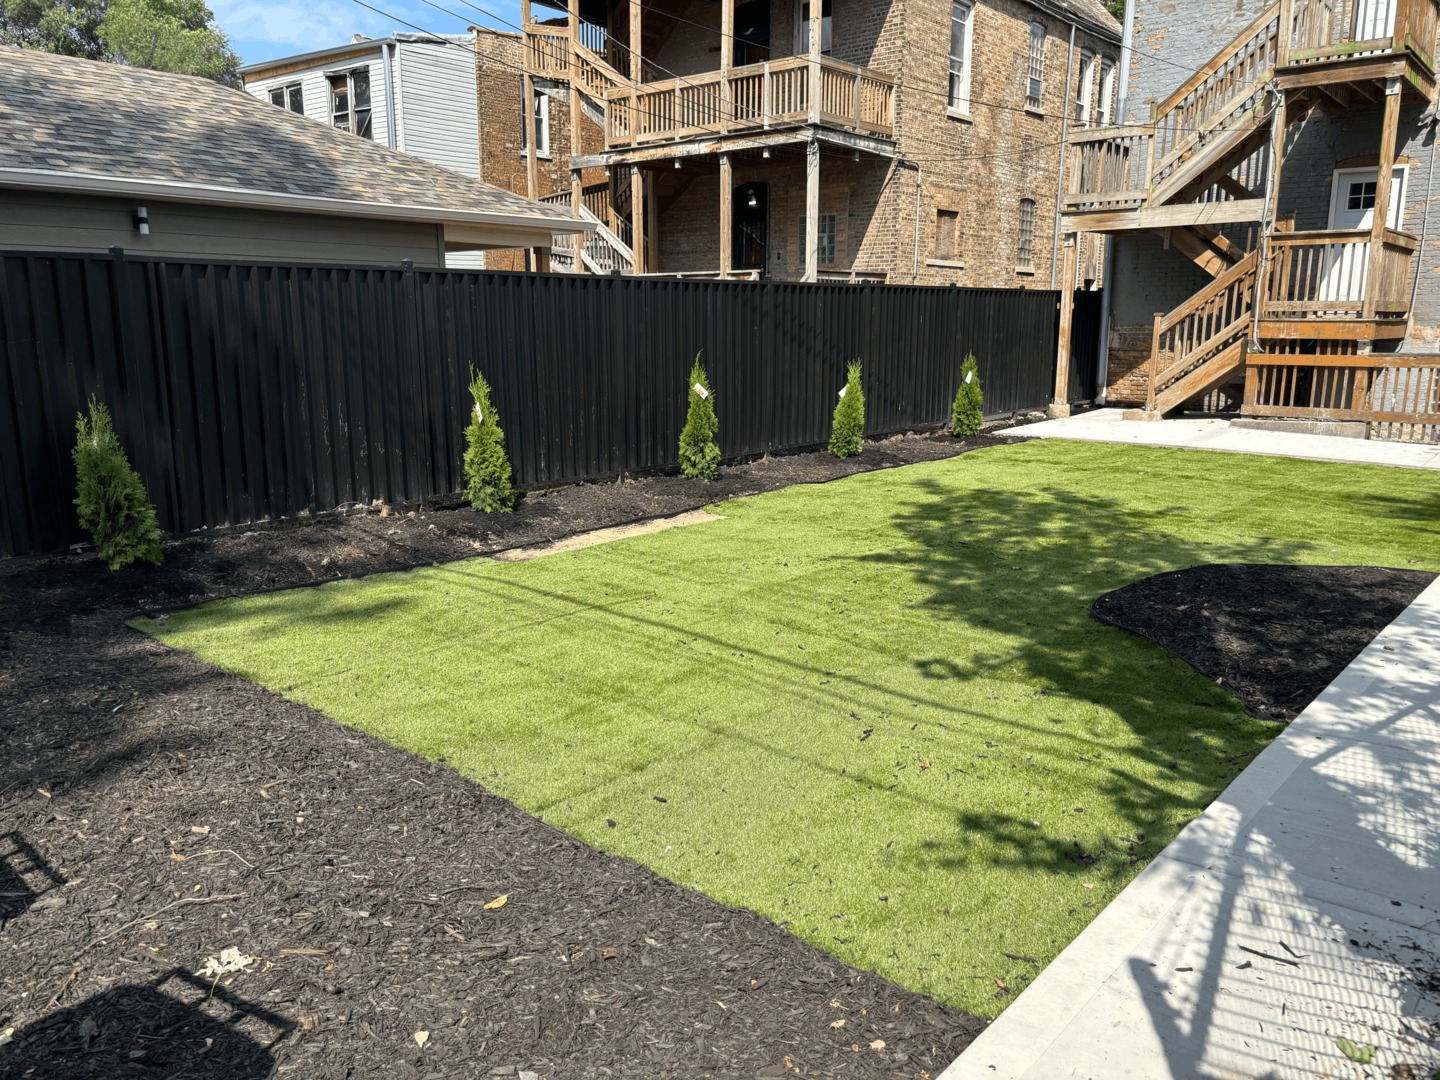
Backyard with a green lawn, mulched beds, young evergreens, and a tall black fence.
Backyard with a broad green lawn, concrete walkways, and a tall black privacy fence.
SEE ALL PHOTOS
Limestone-fronted home with a projecting bay, glass-block basement windows, and front steps with black railings.
Compact kitchen with white cabinets, stainless-steel appliances, and a gray mosaic tile backsplash.
Compact kitchen with white cabinets and stainless refrigerator beside a black-trimmed exterior door.
Bathroom with a freestanding tub beneath a black-framed window and marble-look tile.
Empty room with a three-window bay, dark trim, and beige carpet.
Gray stone fireplace with a dark wood mantel and black metal screen in a carpeted room.
Vacant room with black trim and beige carpet, opening to a bay-windowed room with a fireplace.
Empty carpeted room with dark door trim and an exposed ceiling duct.
Unfurnished room with a white paneled door, bright window, and black trim.
Empty room with dark trim and an open white louvered closet door.
Room ceiling with recessed lights and exposed metal ductwork.
Empty carpeted room with a bay of three curtained windows and a modern ceiling light.
Empty carpeted room with white walls, two paneled doors, and a wide opening to a bright adjoining room.
Renovated bathroom with marble-look tile, a window over the tub, and gold-tone fixtures.
Vacant kitchen with white cabinets, a tiled backsplash, gas range, and exposed black ceiling ductwork.
Vacant carpeted room with a louvered closet, paneled door, and ceiling fan.
Empty carpeted bedroom with a window facing a brick building and a ceiling fan with light.
Empty carpeted bedroom with a single window and ceiling fan with light.
Landscaped backyard with a broad green lawn, paved walkway, and mulched shrub border.
Backyard with a green lawn, mulched beds, young evergreens, and a tall black fence.
Backyard with a broad green lawn, concrete walkways, and a tall black privacy fence.
Listed by John Kubota with Real Broker LLC 847-769-4791
For Sale

6140 S Aberdeen Street

6140 S Aberdeen Street, Chicago, IL 60621

$270,000
Price improvement on this classic Chicago greystone 2-flat with two occupied 3-bedroom, 1-bath units generating current scheduled rents of $3,350 per month. Each unit offers spacious layouts, forced-air heat, and updated kitchen/bath finishes. Full gutted garden-level basement with exterior access provides additional unfinished storage or future improvement potential, subject to buyer due diligence and applicable city requirements. Additional features include an improved rear yard with newer concrete walkway and turf, separate electric meters for each occupied unit, plus common-area electric service. Tenant occupied and being sold as-is. Investor opportunity with existing income and long-term upside.

6
beds

2
baths

Jake Kubota

Jake Kubota

Features & Amenities

Interior

  • total bedrooms6
  • Total bathrooms2

Area & Lot

  • Status For Sale
  • MLS® ID12663546
  • TypeMulti-Family
  • YEAR BUILT1898
  • Architecture StylesGreystone
  • School District299

Exterior

  • water SourceLake Michigan, Public
  • roofAsphalt
  • HEAT TYPEGas, Forced Air
  • sewerPublic Sewer
  • SubstructureConcrete Perimeter

Financial

  • Sales Price$270,000
  • Real Estate Tax $3,617/yr
Compact kitchen with white cabinets, stainless-steel appliances, and a gray mosaic tile backsplash.

Schedule a Showing

I would love to show you this beautiful property. Please select your preferred date and time below. I will be in touch shortly to confirm your appointment.

Schedule a Showing

I would love to show you this beautiful property. Please select your preferred date and time below. I will be in touch shortly to confirm your appointment.

Thank you for your interest in 6140 S Aberdeen Street, Chicago, IL 60621. We are reviewing your request and will be in touch shortly!

Mortgage Calculator

Estimate your monthly mortgage payment, including the principal and interest, property taxes, and HOA. Adjust the values to generate a more accurate rate.

All estimates are provided for informational purposes only. Actual amounts may vary.
$0,000 Your Payment 20 15 65
$0,000 Your Payment

Work With Jake

From pricing and preparation to negotiation and closing, Jake provides a personalized experience designed to help clients achieve the best possible results.

Follow Me on Instagram