Leave a Message

Thank you for your message. I will be in touch with you shortly.

7241 Foxfire Drive
7241 Foxfire Drive
7241 Foxfire Drive
7241 Foxfire Drive
7241 Foxfire Drive
7241 Foxfire Drive
7241 Foxfire Drive
7241 Foxfire Drive
7241 Foxfire Drive
7241 Foxfire Drive
7241 Foxfire Drive
7241 Foxfire Drive
7241 Foxfire Drive
7241 Foxfire Drive
7241 Foxfire Drive
7241 Foxfire Drive
7241 Foxfire Drive
7241 Foxfire Drive
7241 Foxfire Drive
7241 Foxfire Drive
7241 Foxfire Drive
7241 Foxfire Drive
7241 Foxfire Drive
7241 Foxfire Drive
7241 Foxfire Drive
7241 Foxfire Drive
7241 Foxfire Drive
7241 Foxfire Drive
7241 Foxfire Drive
7241 Foxfire Drive
7241 Foxfire Drive
7241 Foxfire Drive
7241 Foxfire Drive
7241 Foxfire Drive
SEE ALL PHOTOS
7241 Foxfire Drive
7241 Foxfire Drive
7241 Foxfire Drive
7241 Foxfire Drive
7241 Foxfire Drive
7241 Foxfire Drive
7241 Foxfire Drive
7241 Foxfire Drive
7241 Foxfire Drive
7241 Foxfire Drive
7241 Foxfire Drive
7241 Foxfire Drive
7241 Foxfire Drive
7241 Foxfire Drive
7241 Foxfire Drive
7241 Foxfire Drive
7241 Foxfire Drive
7241 Foxfire Drive
7241 Foxfire Drive
7241 Foxfire Drive
7241 Foxfire Drive
7241 Foxfire Drive
7241 Foxfire Drive
7241 Foxfire Drive
7241 Foxfire Drive
7241 Foxfire Drive
7241 Foxfire Drive
7241 Foxfire Drive
7241 Foxfire Drive
7241 Foxfire Drive
7241 Foxfire Drive
7241 Foxfire Drive
7241 Foxfire Drive
7241 Foxfire Drive
Bought with Socorro Sanchez with 103 Realty and Listed by John Kubota with Real Broker LLC 847-769-4791
Sold

7241 Foxfire Drive

7241 Foxfire Drive, Crystal Lake, IL 60012

$425,000
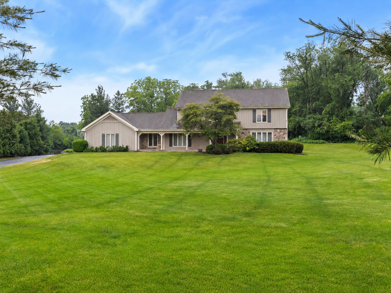
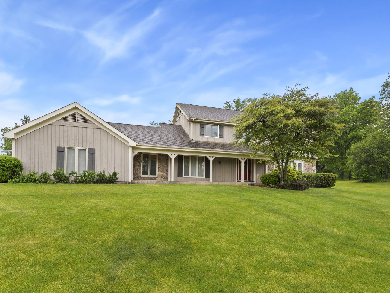
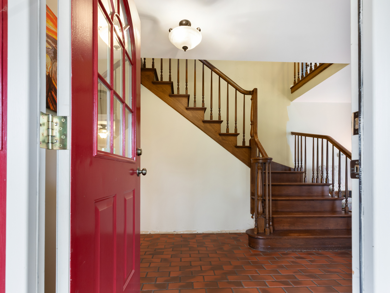
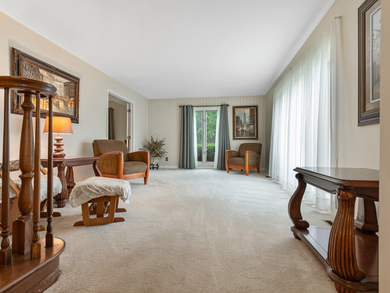
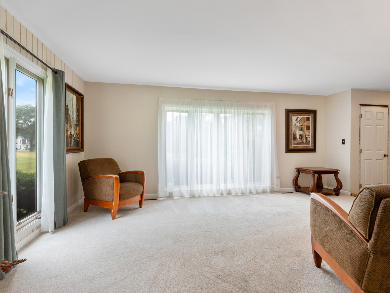
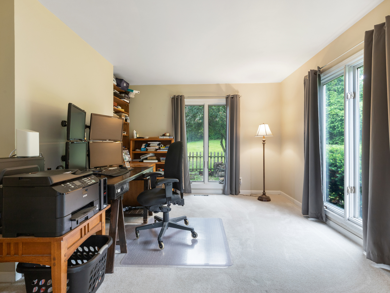
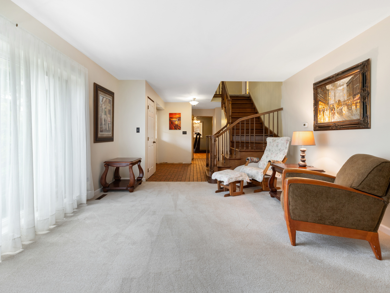
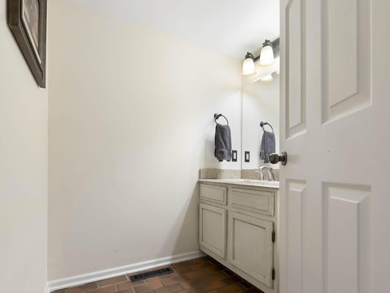
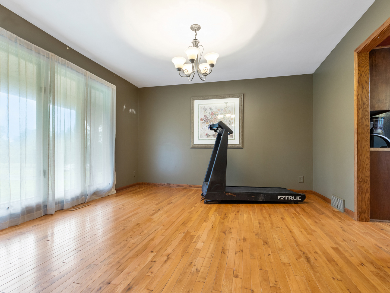
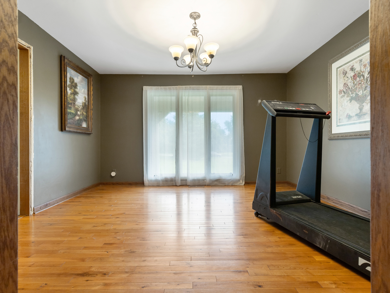
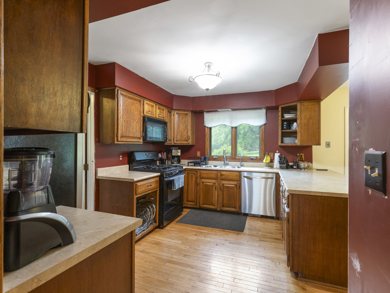
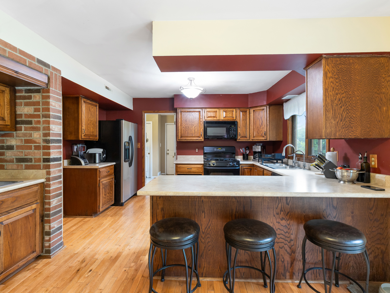
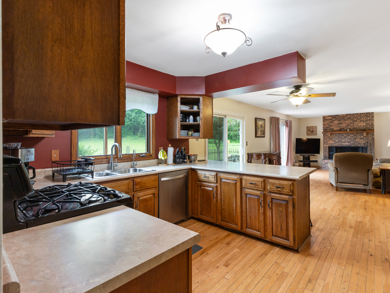
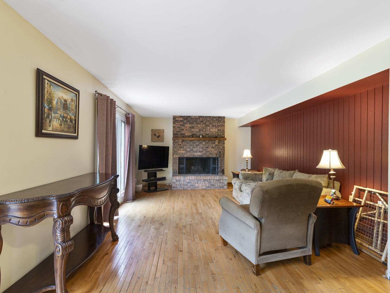
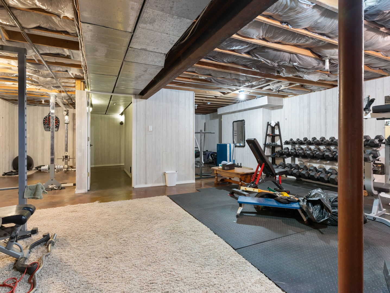
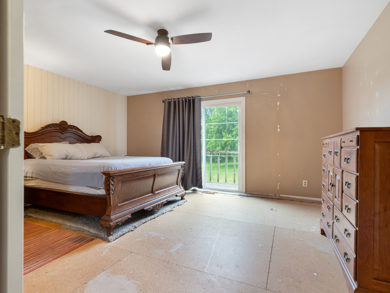
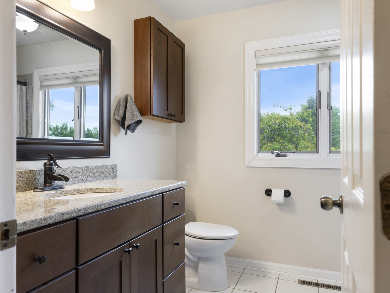
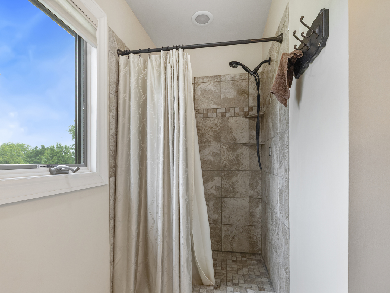
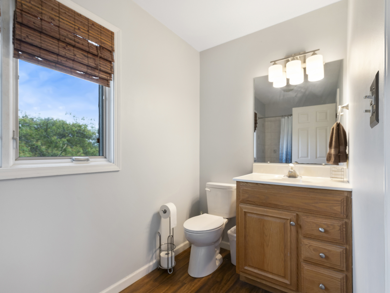
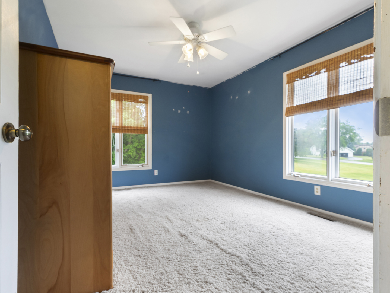
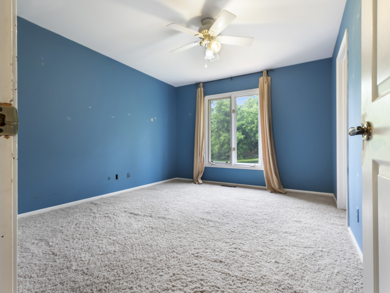
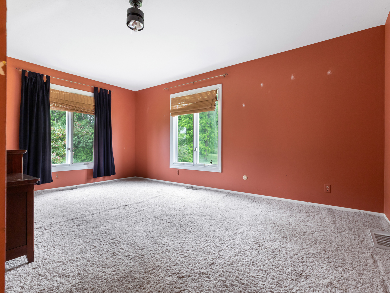
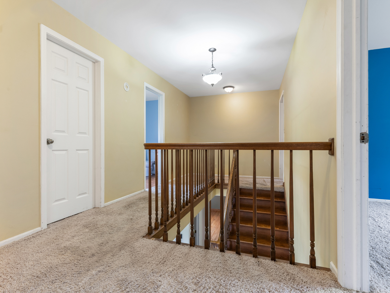
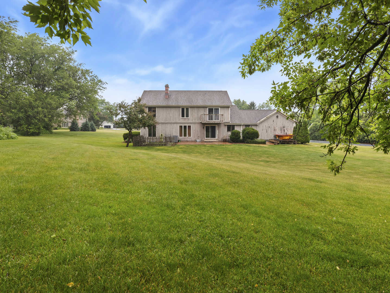
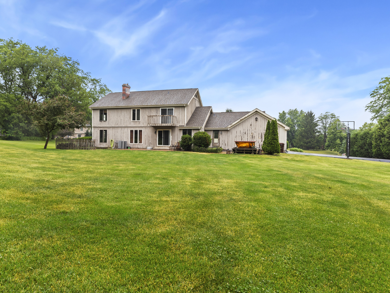
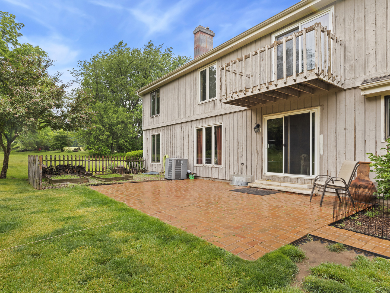
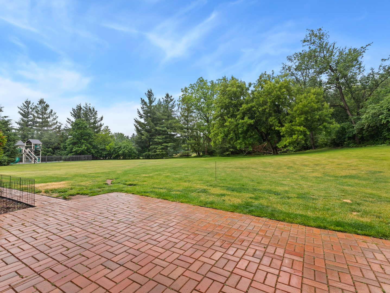
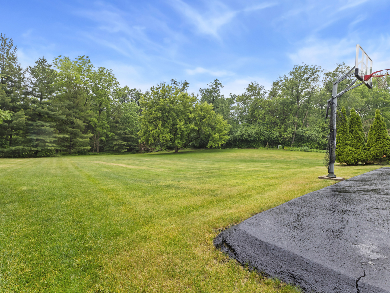
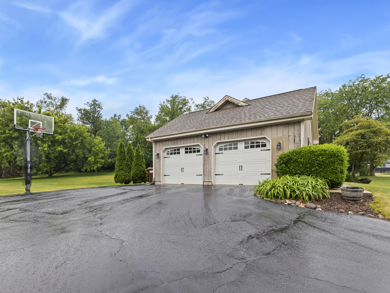
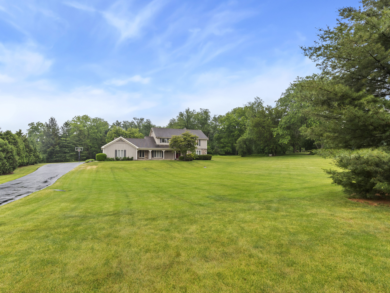
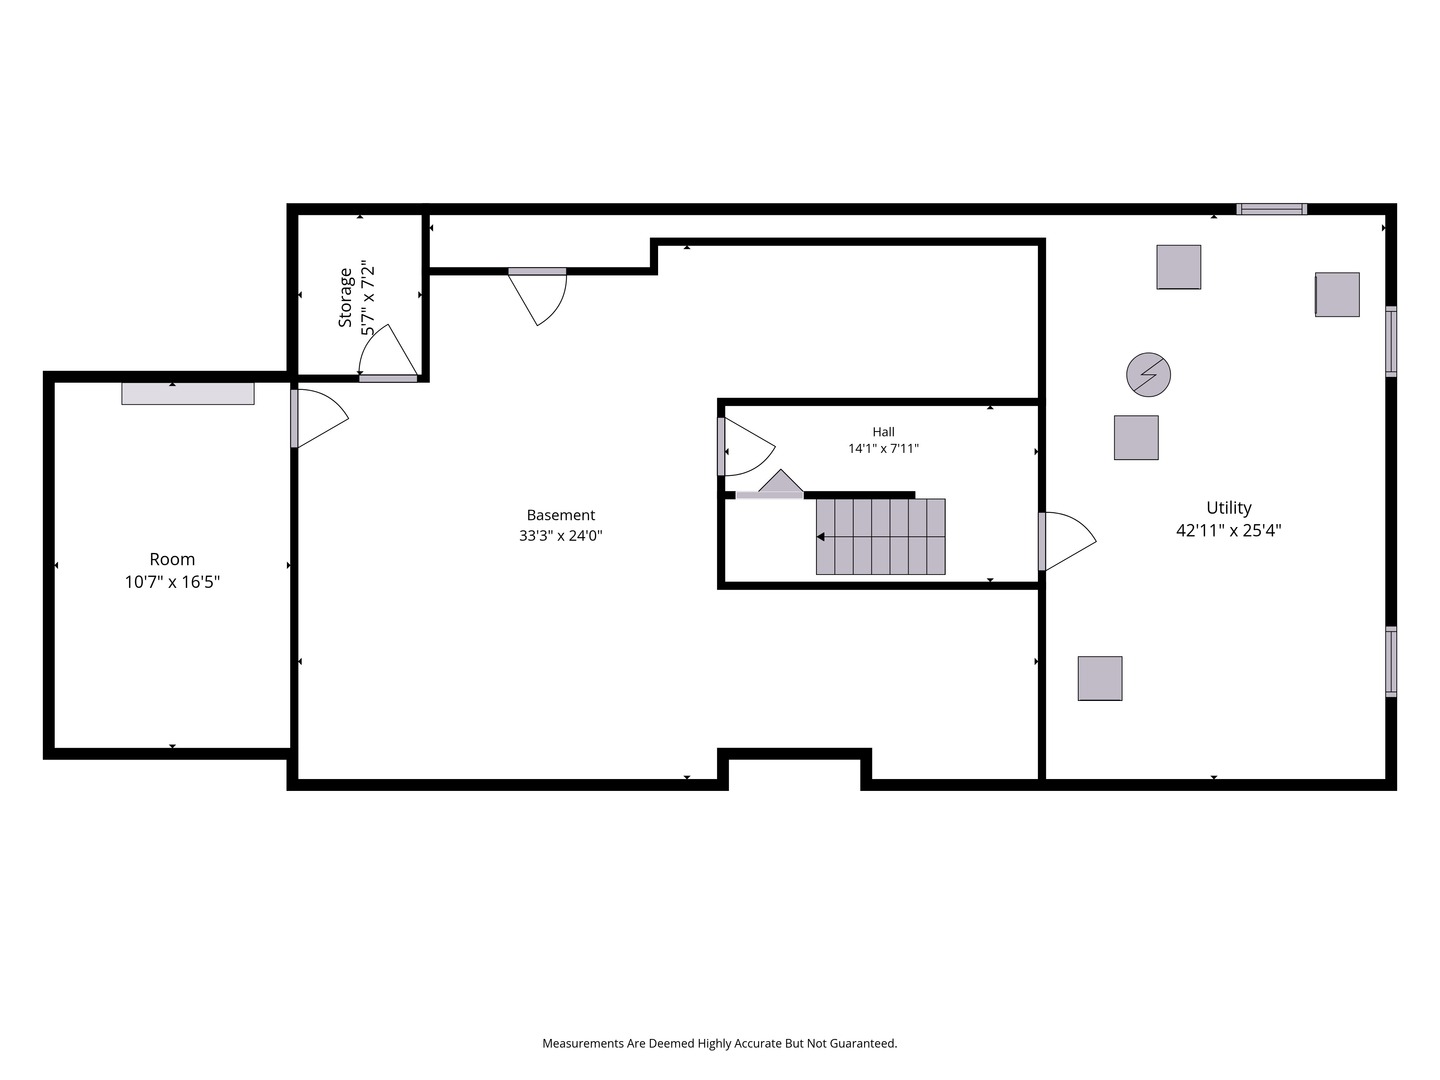
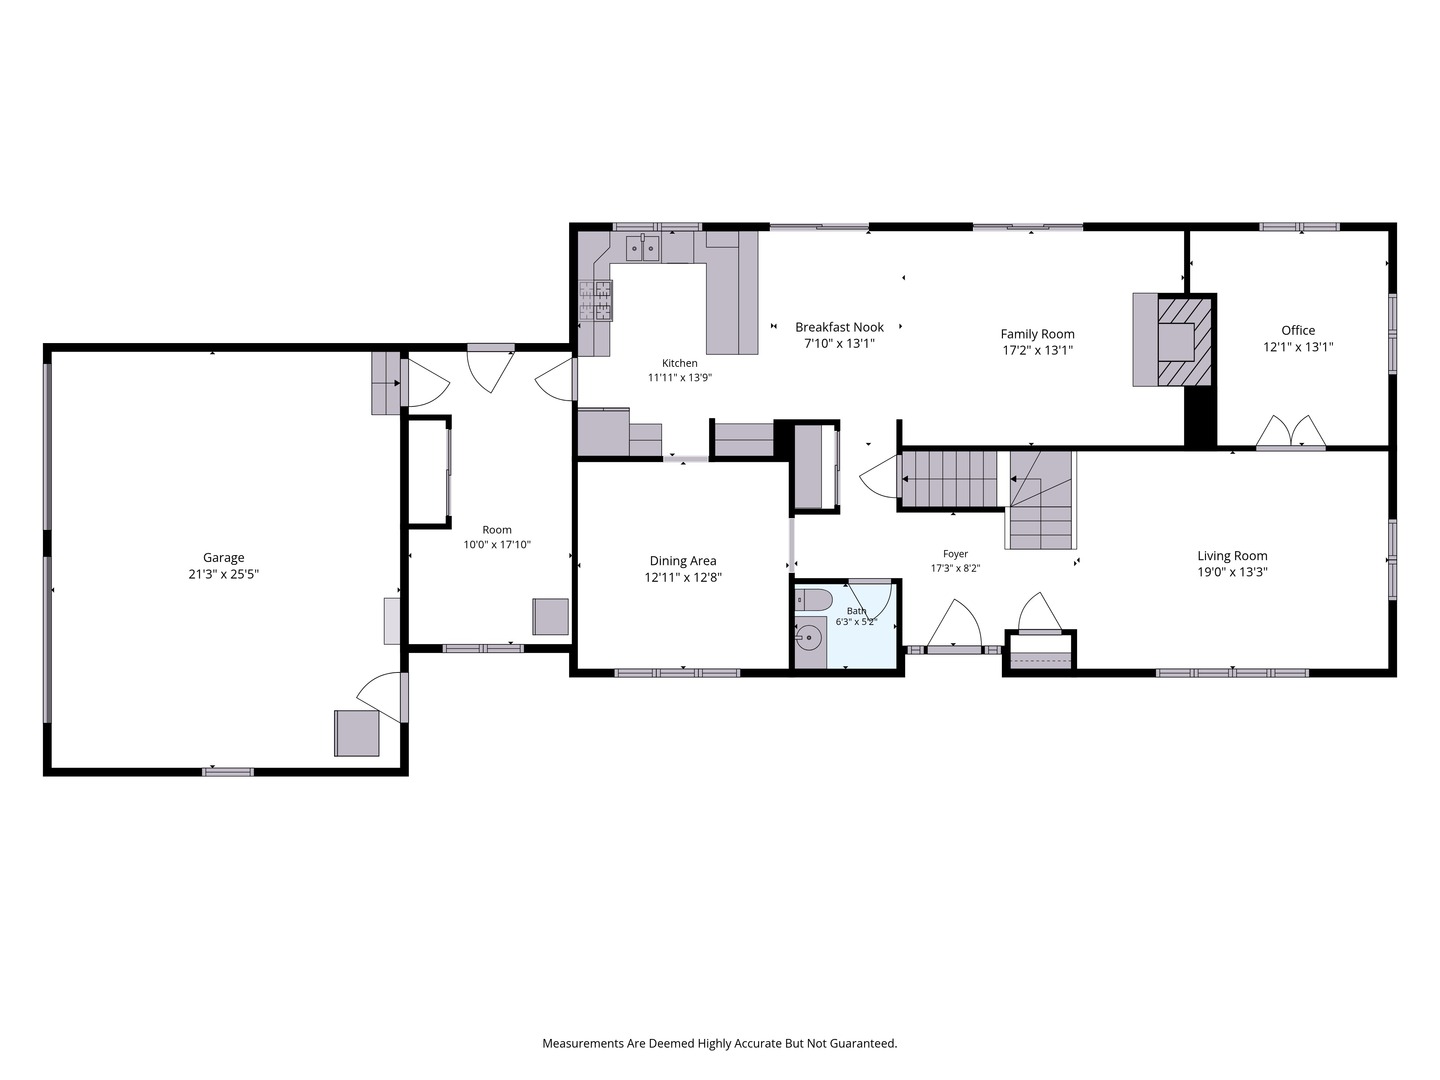
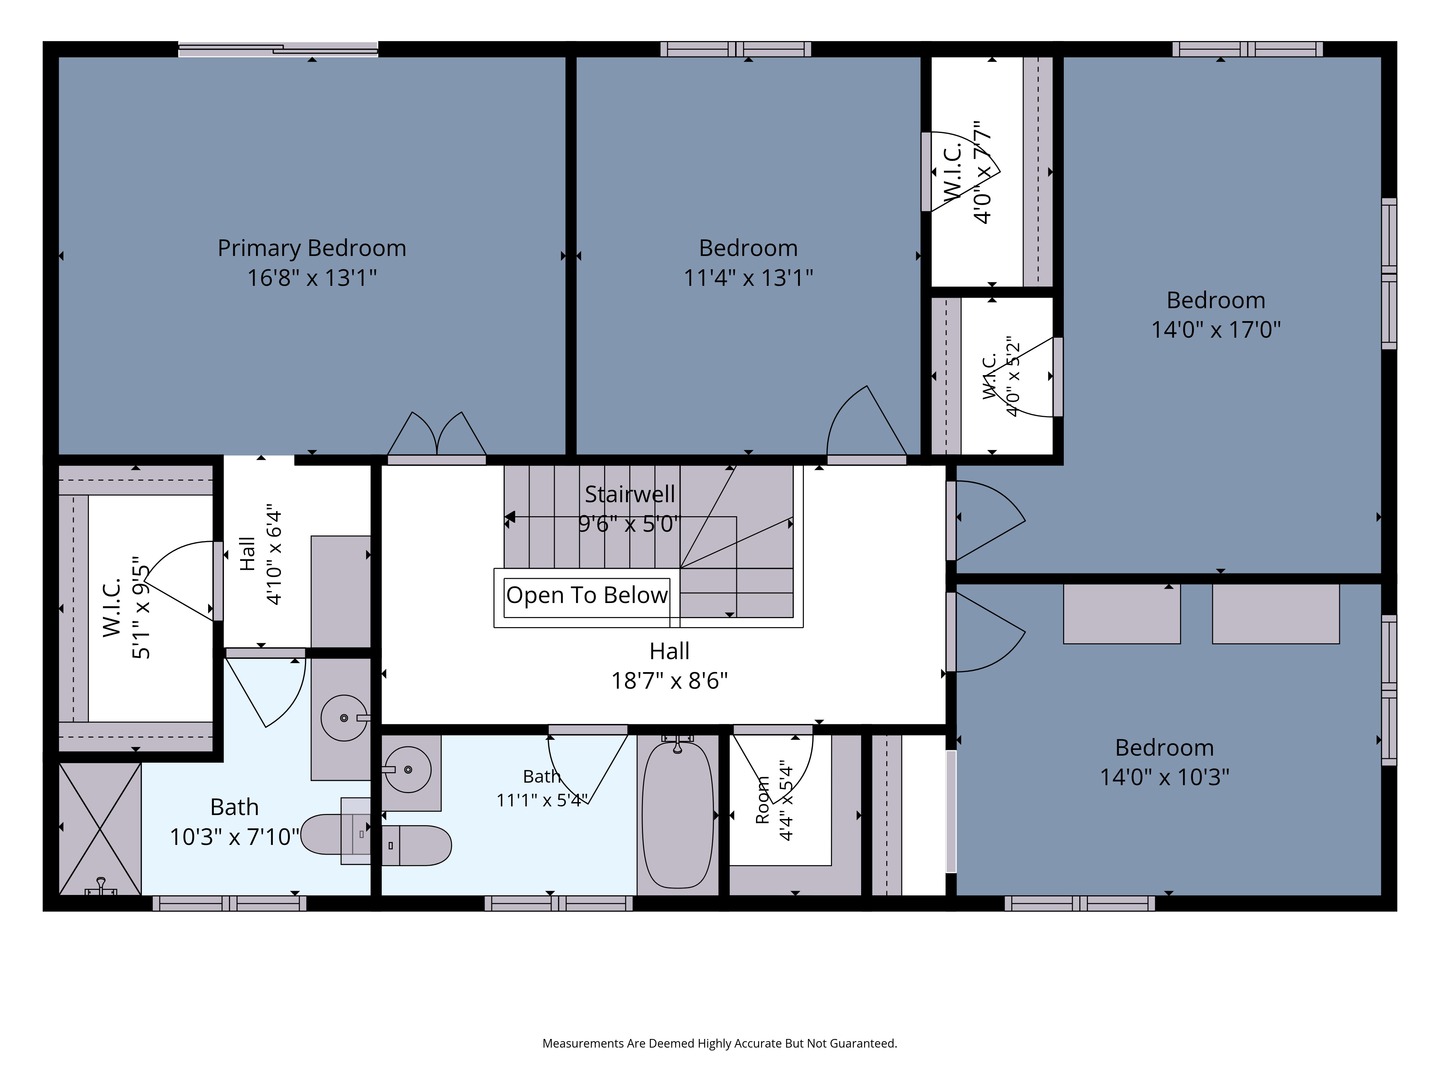
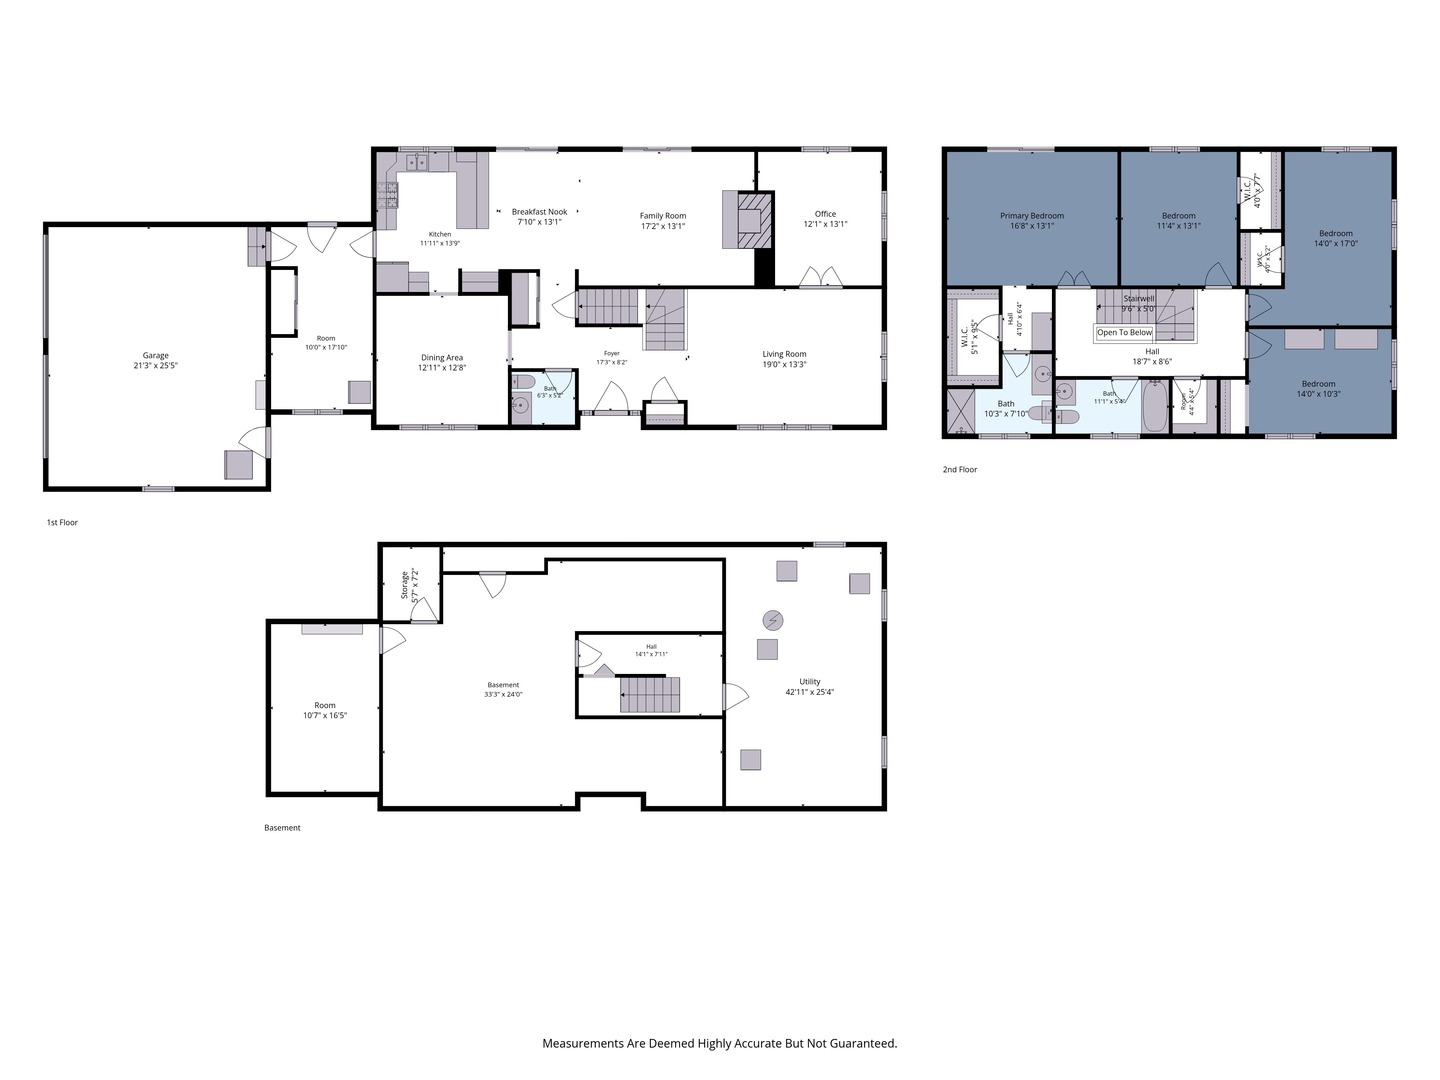
Welcome to 7241 Foxfire Drive, a spacious 4-bedroom, 2.5-bath home situated on a beautiful 1.37-acre lot in the Foxfire area of Crystal Lake. Offering 2,767 sq ft of living space, this home features a functional layout with generous room sizes, hardwood, tile, and carpet flooring, forced air gas heat, central air, a wood-burning fireplace, attached 2-car garage, and a partially finished basement for added flexibility. CURRENT PRICE REFLECTS THE UPDATING NEEDED. This is a great opportunity for the next owner to add their own finishing touches and make the home their own. Enjoy the space, privacy, and setting of this Crystal Lake location, with convenient access to Prairie Ridge High School, downtown Crystal Lake, parks, shopping, and the Metra UP-NW line. Water heater, washer, and dryer were replaced approximately 3 years ago, and all appliances stay. Property is being sold as-is.

4
beds

3
baths

2,767 Sq.Ft. LIVING AREA

1.37 Acres lot

Jake Kubota

Jake Kubota

Features & Amenities

Interior

  • total bedrooms4
  • Total bathrooms3
  • full bathrooms2
  • half bathroom1
  • Laundry room In Unit
  • Fireplace Wood Burning
  • APPLIANCES Range, Microwave, Dishwasher, Refrigerator, Washer, Dryer

Area & Lot

  • Status Sold
  • Date Sold September 11, 2026
  • Living Area2,767 Sq.Ft.
  • Lot Area1.37 Acres
  • MLS® ID12670082
  • TypeResidential
  • YEAR BUILT1979
  • Elementary SchoolNorth Elementary School
  • Middle SchoolHannah Beardsley Middle School
  • High SchoolPrairie Ridge High School
  • School District155

Exterior

  • Garage Space2.0
  • water SourceWell
  • parkingYes, Attached, Garage
  • HEAT TYPENatural Gas, Forced Air
  • AIR CONDITIONINGCentral Air
  • sewerSeptic Tank

Financial

  • Sales Price$425,000
  • Real Estate Tax $10,794/yr

Work With Jake

From pricing and preparation to negotiation and closing, Jake provides a personalized experience designed to help clients achieve the best possible results.

Follow Me on Instagram